
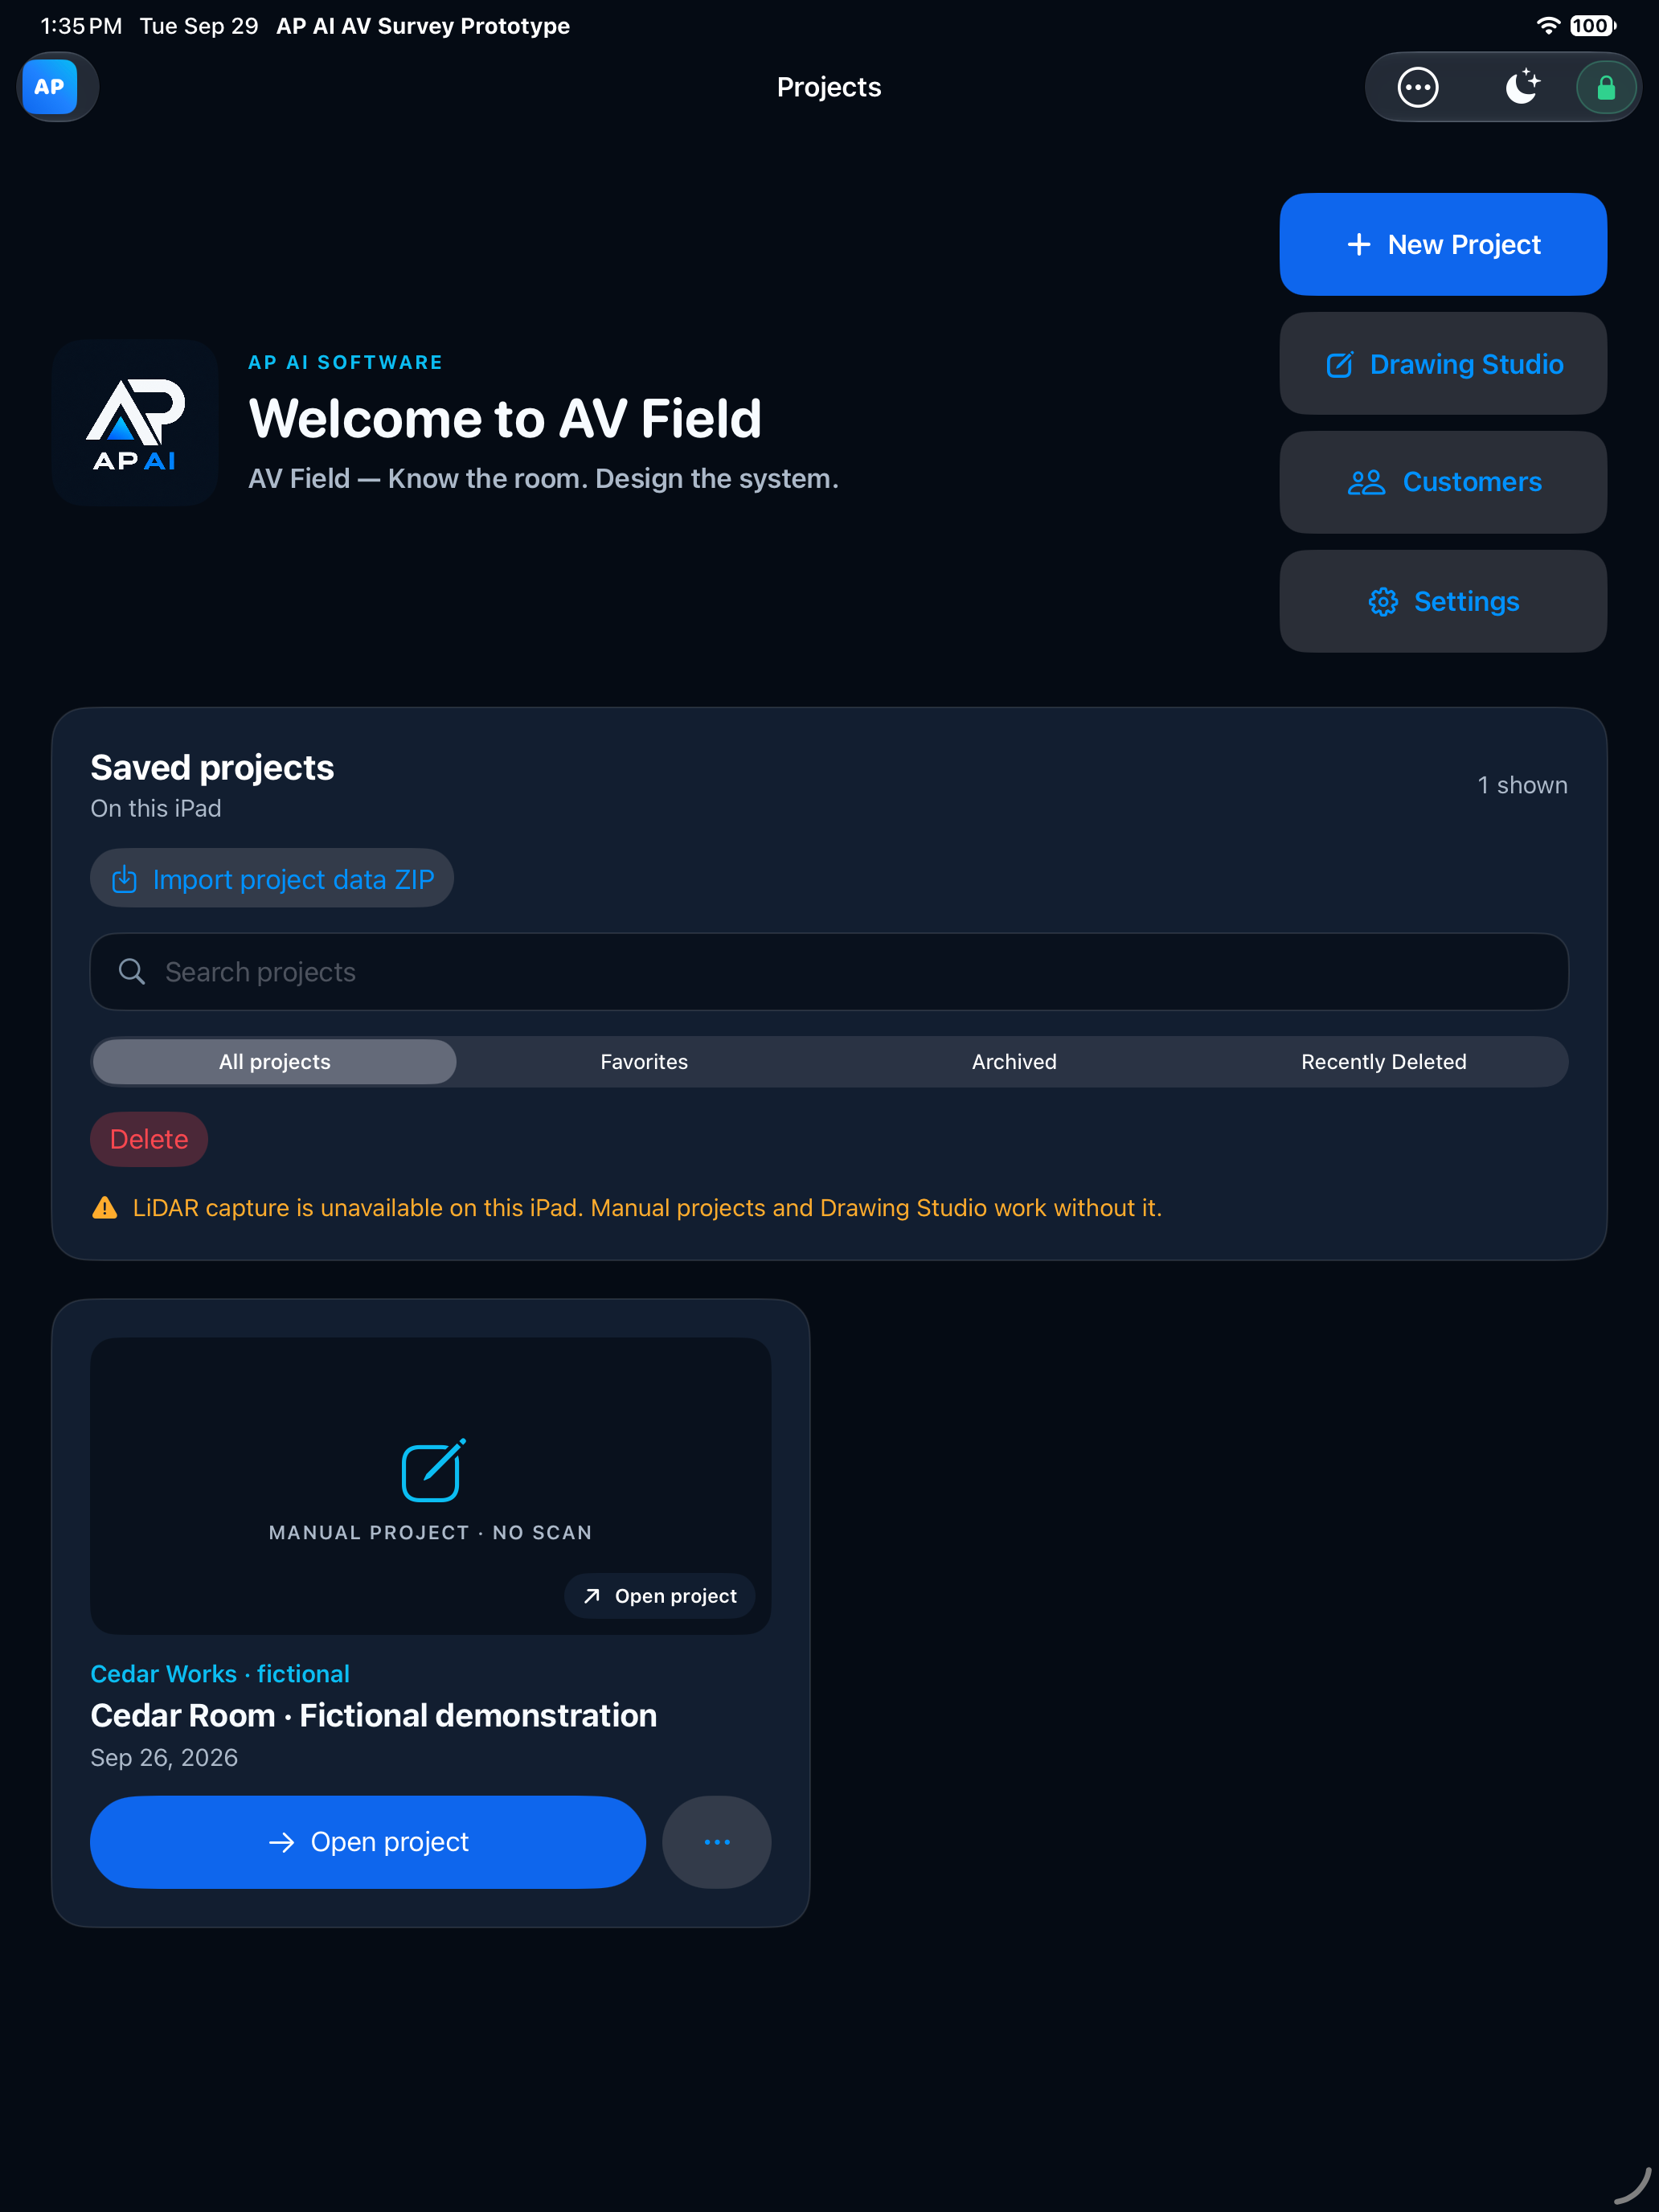
01 / 12 Projects
A clear starting point for field work
Projects, customer records, Drawing Studio and settings are visible from the app home.
Simulator capture. The visible LiDAR-unavailable notice is expected on this device.

Native iPad app
In development
Capture the room. Produce the drawing. Keep the evidence.
The native iPad companion to AV Suite, being prepared for App Store submission as AP AI Software's first product release. It brings measurement review, professional drawing and AV documentation into the room. Public availability remains subject to Apple's review and final release checks.
For: Field engineers, surveyors and project managers working on commercial AV sites.
Inside AV Fields
Explore real app screens with a fictional conference-room project. AV Fields is in development. The LiDAR concept is a labeled simulation.
01 / 12 Projects
Projects, customer records, Drawing Studio and settings are visible from the app home.
Simulator capture. The visible LiDAR-unavailable notice is expected on this device.
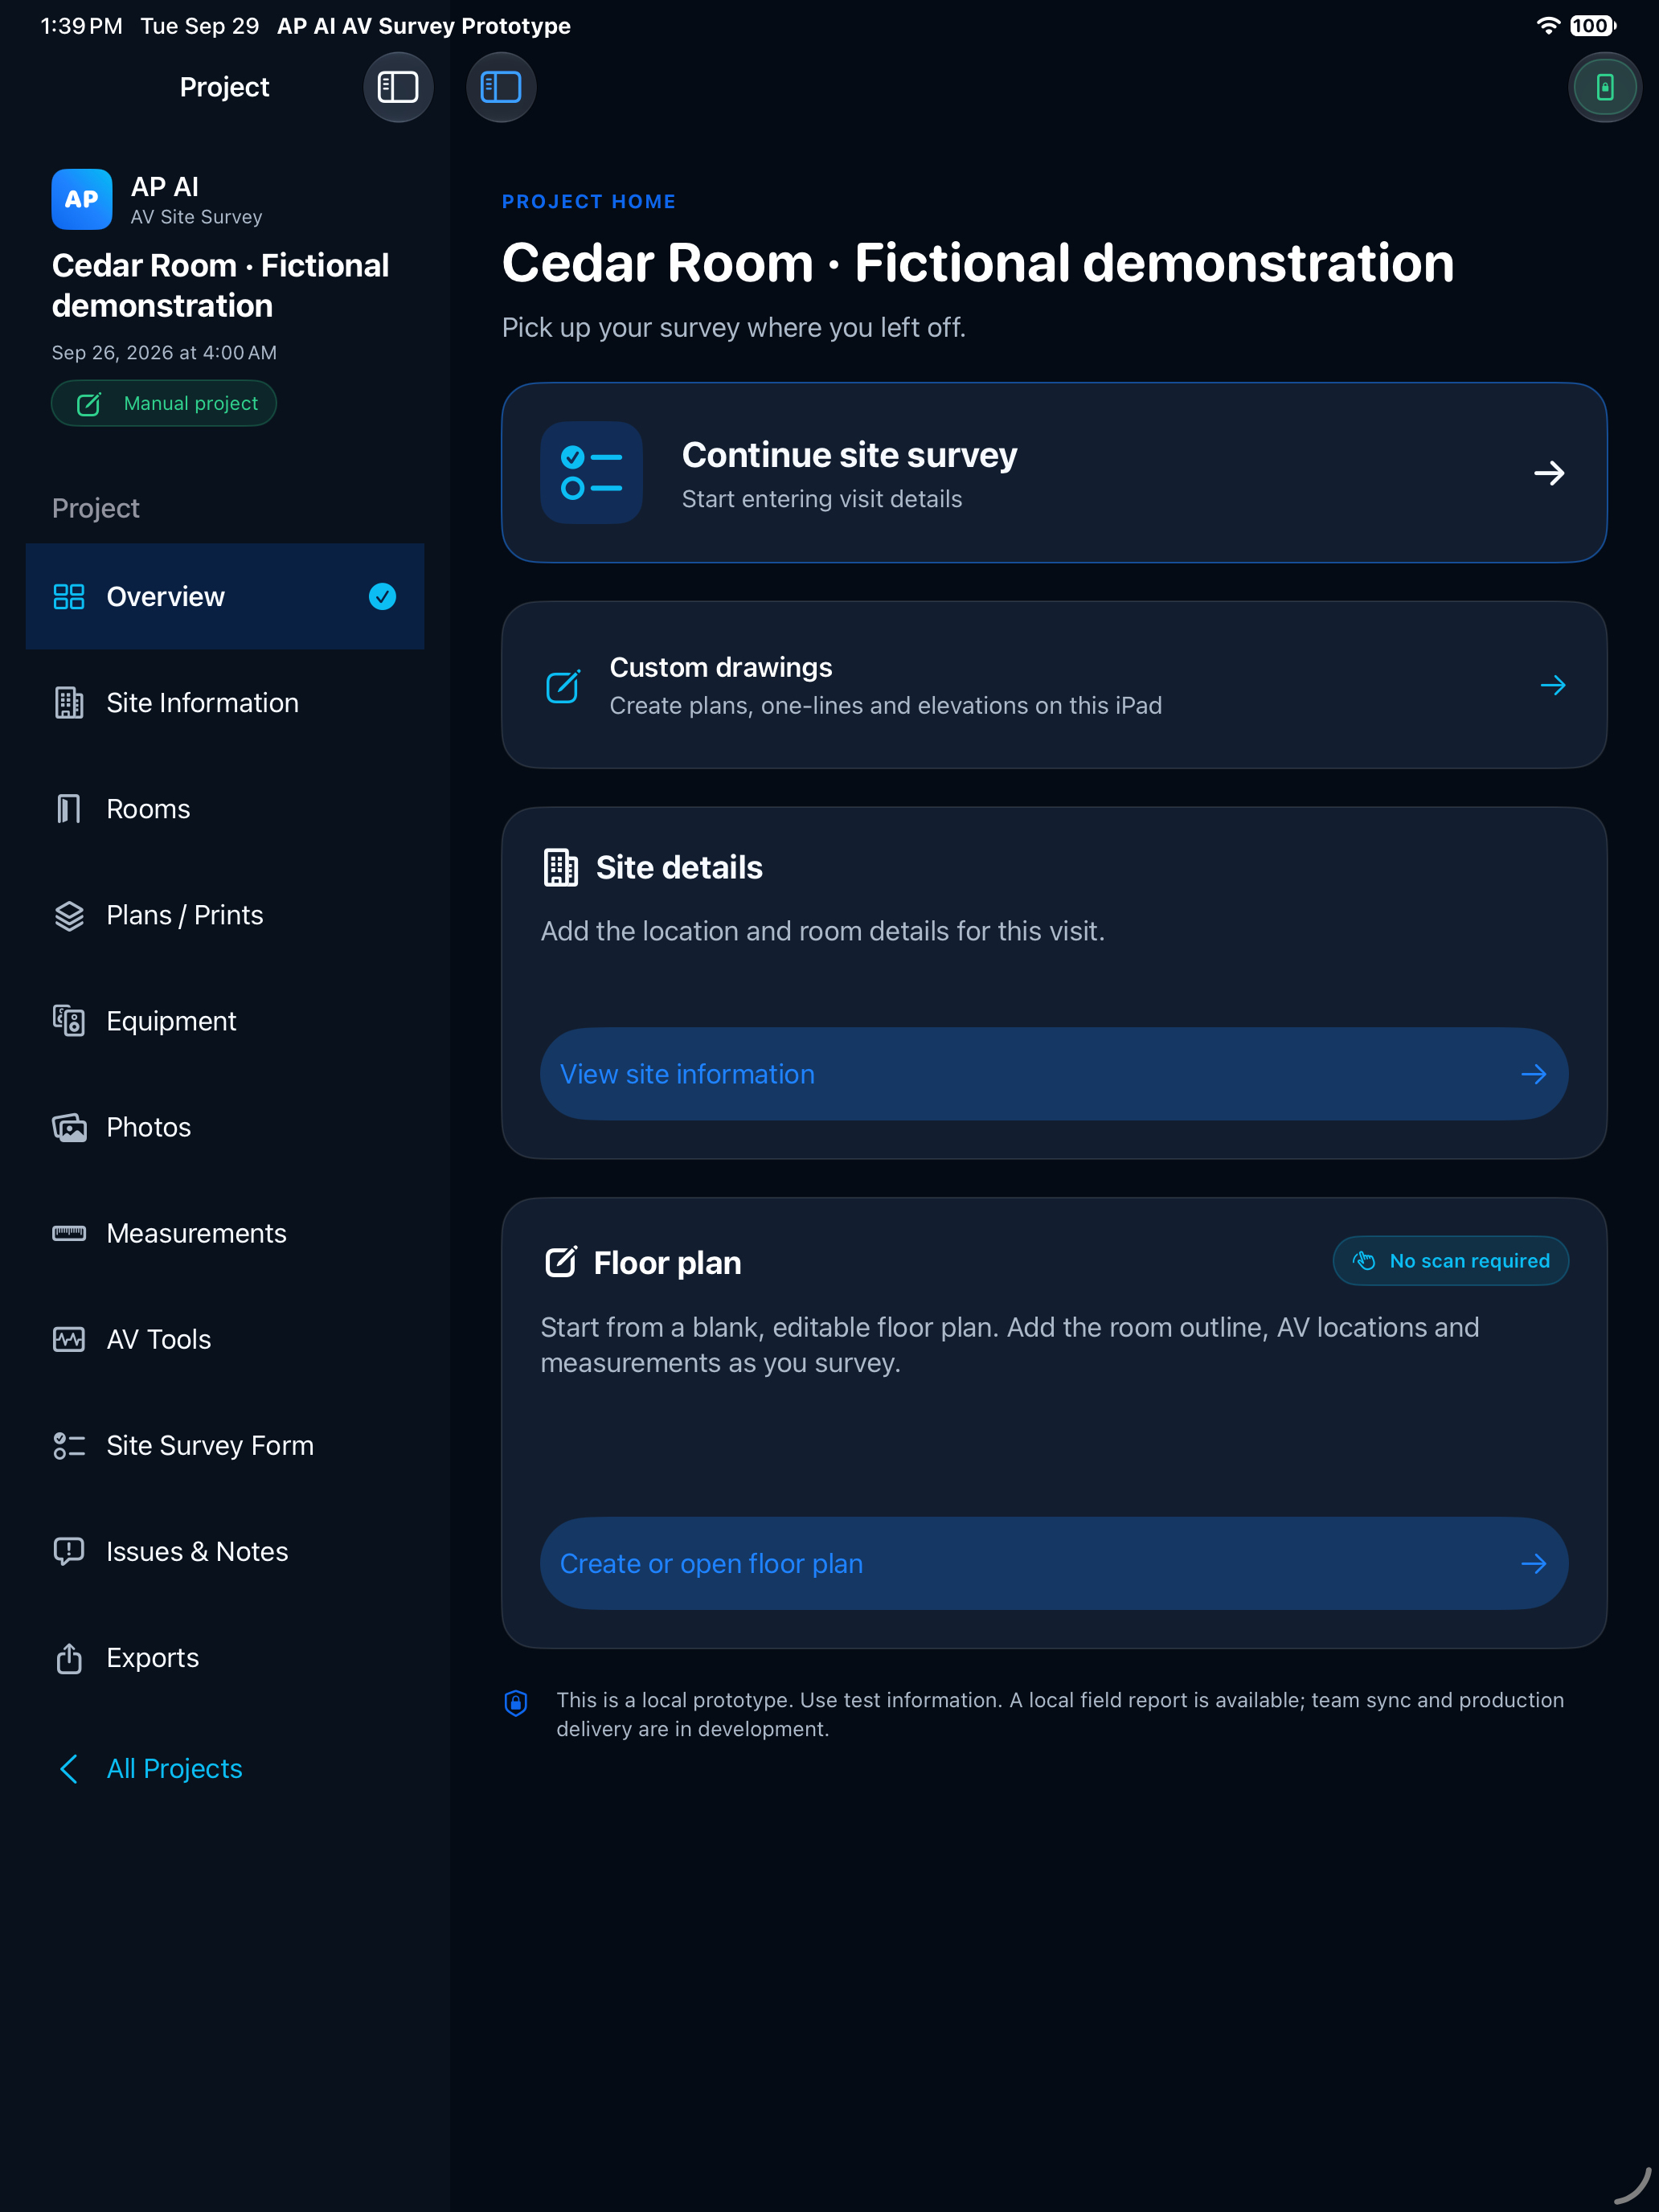
02 / 12 Workspace
The left sidebar keeps the survey, plans, field evidence, tools and exports within reach. A manual project can start without a LiDAR scan.
A fictional manual project; the visible development notices remain in the capture.
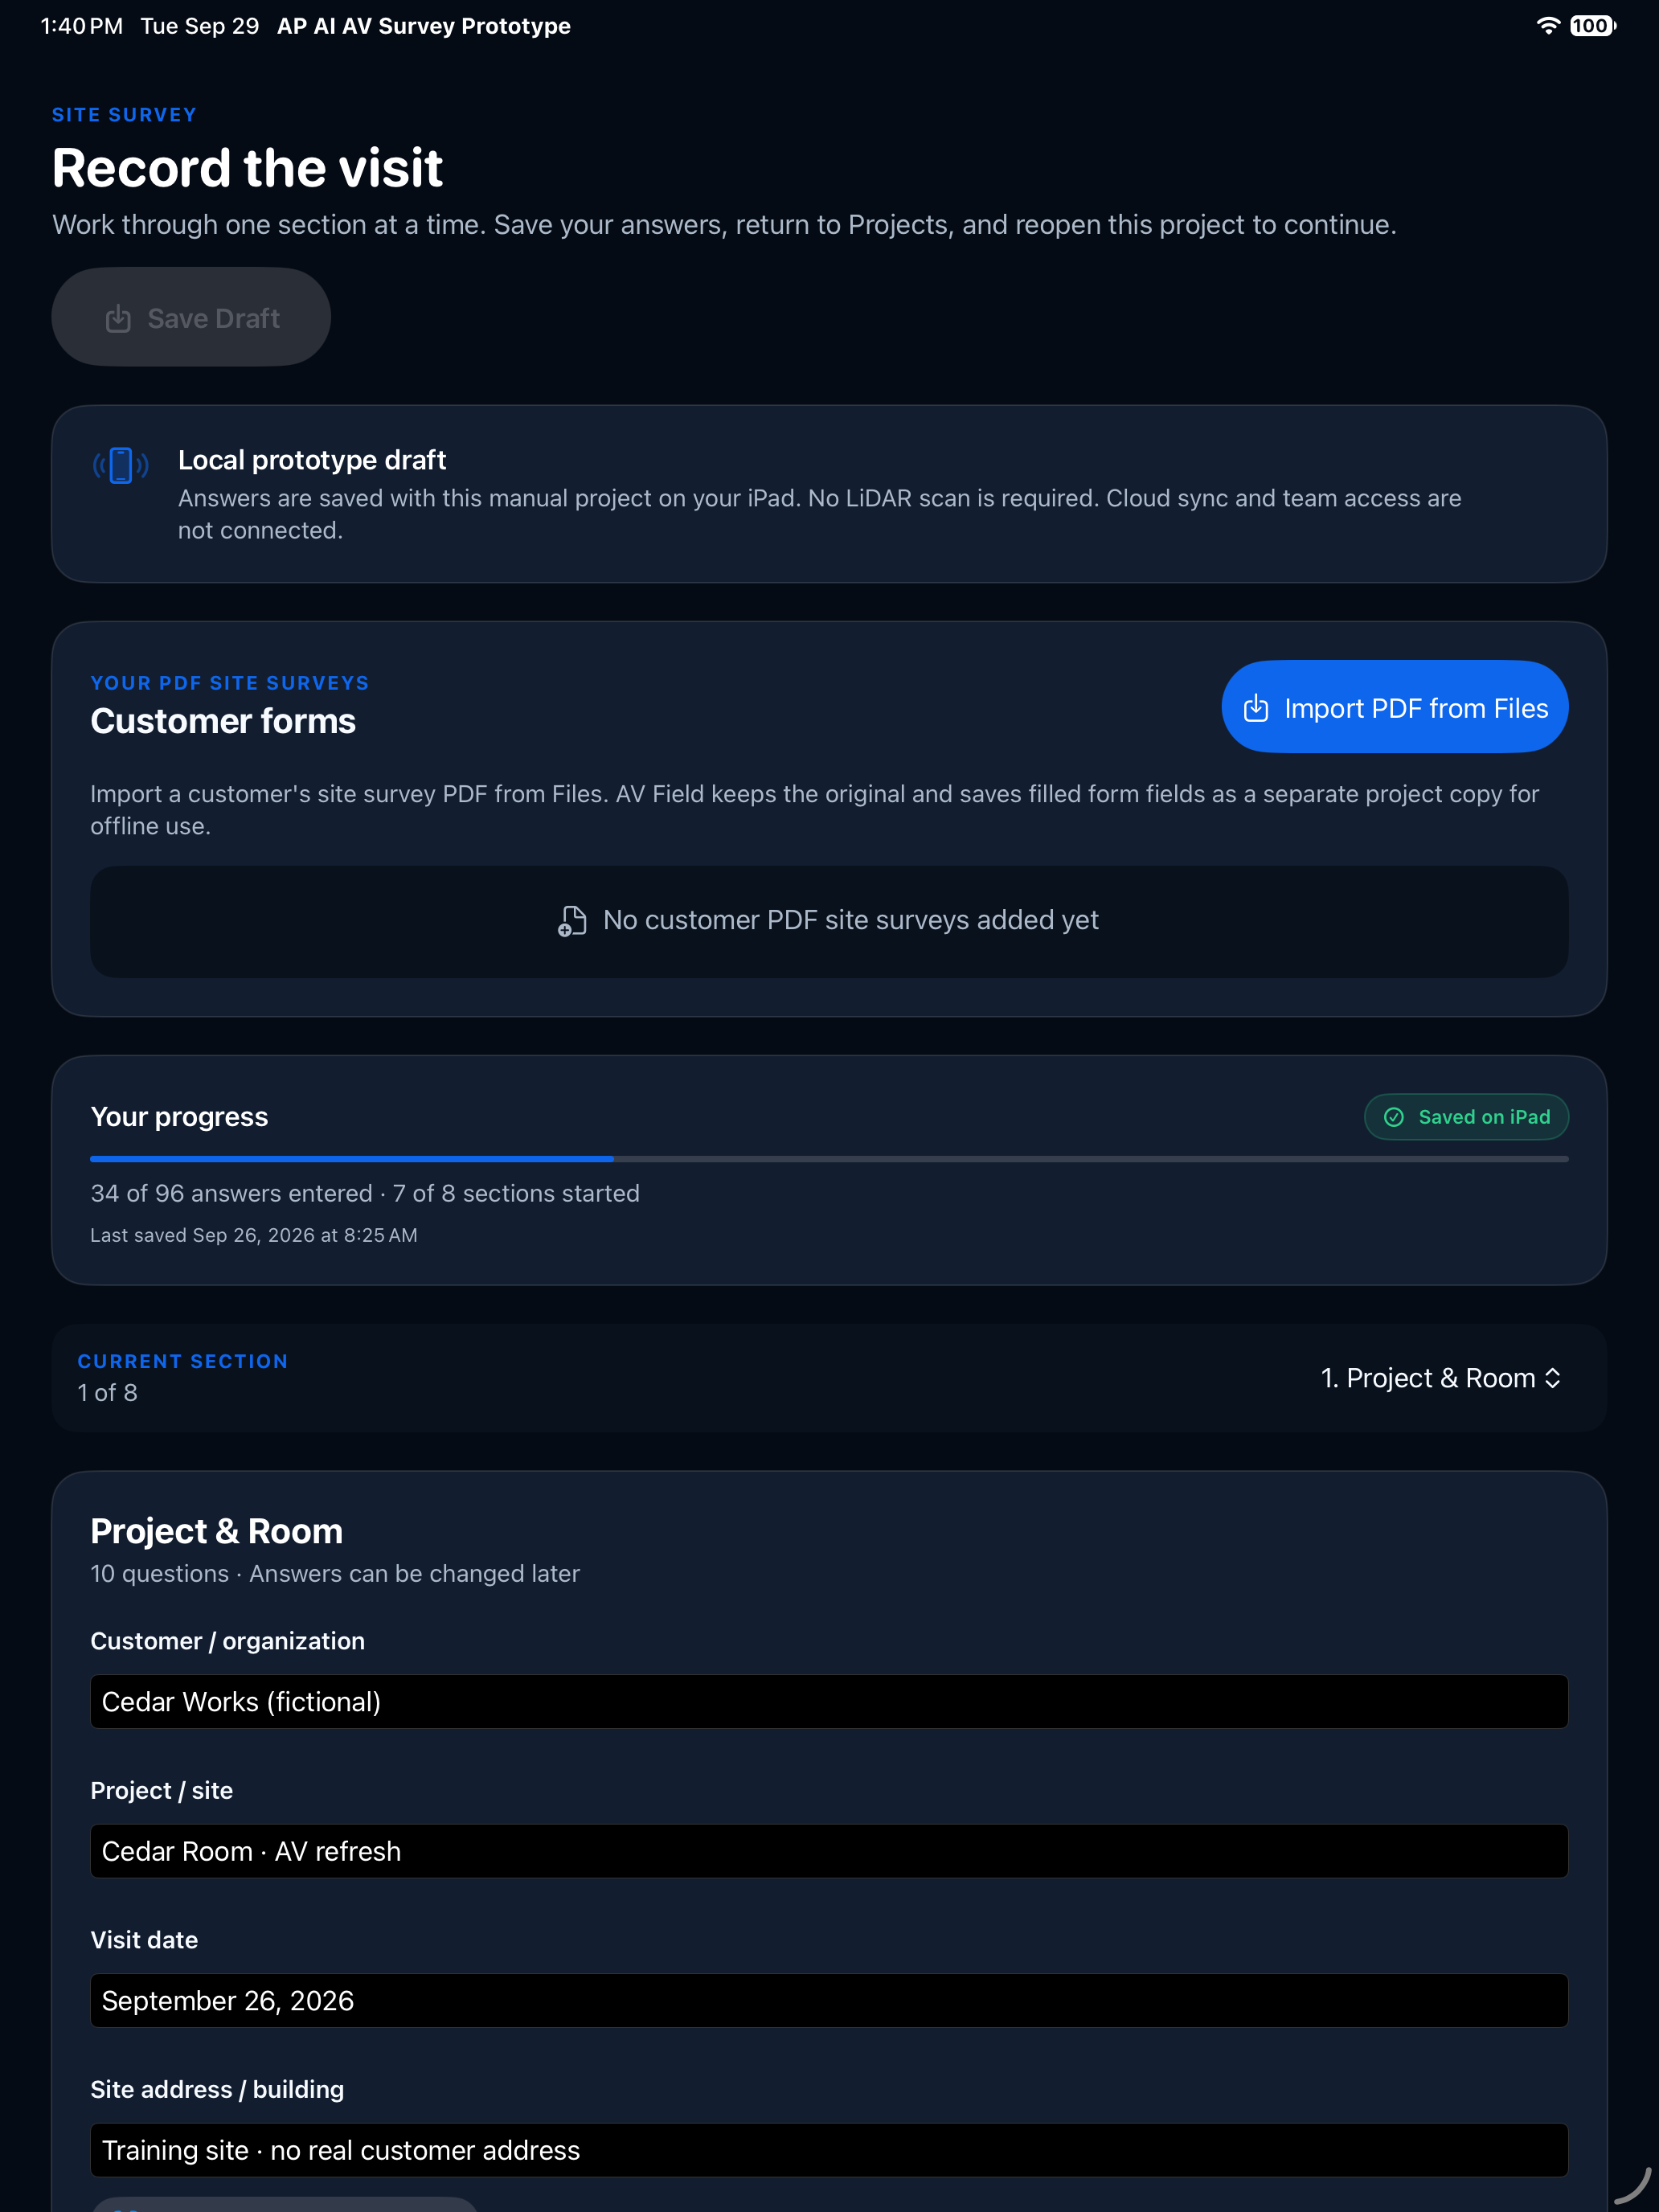
03 / 12 Survey
Room needs, dimensions and visit details are stored as editable answers. The screenshot shows a saved fictional example, including the visible local draft notice.
The sample measurements are training values, not a sensor reading.
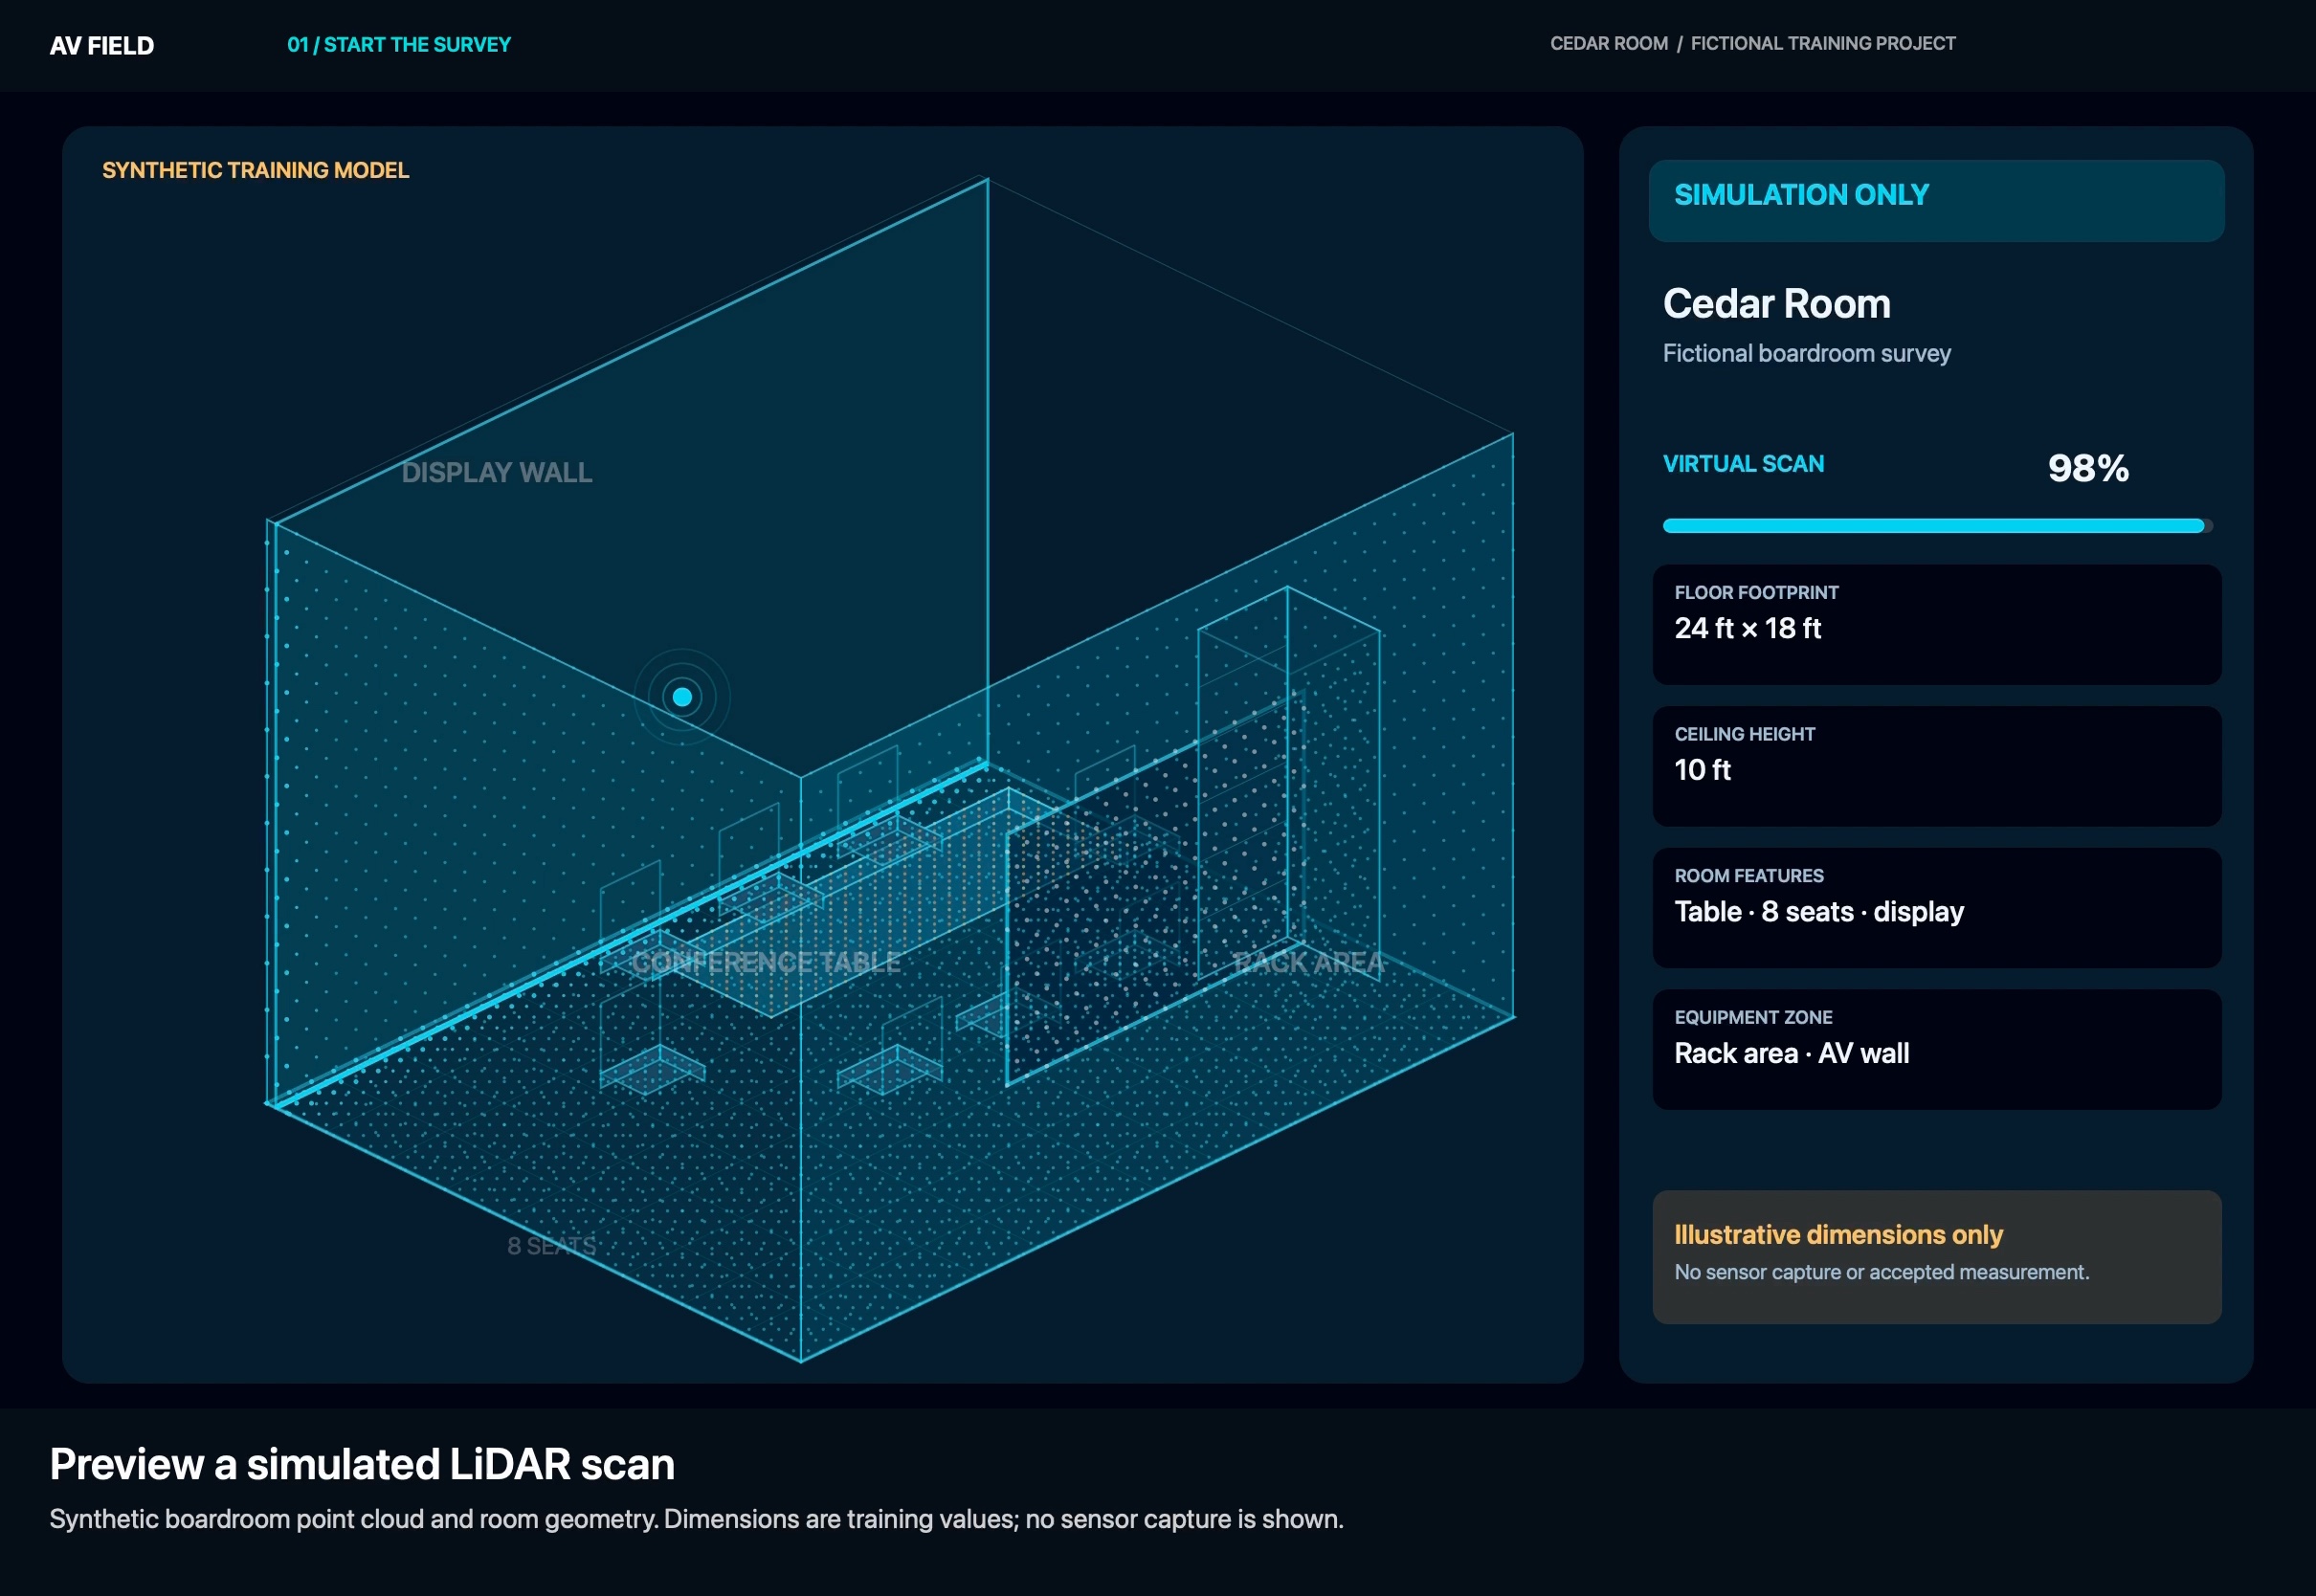
04 / 12 LiDAR concept
This synthetic boardroom scan illustrates the spatial context that a supported device could capture. It is a concept visual, not a scan produced by the simulator.
Simulation only. No actual sensor capture or accepted field measurement is represented.
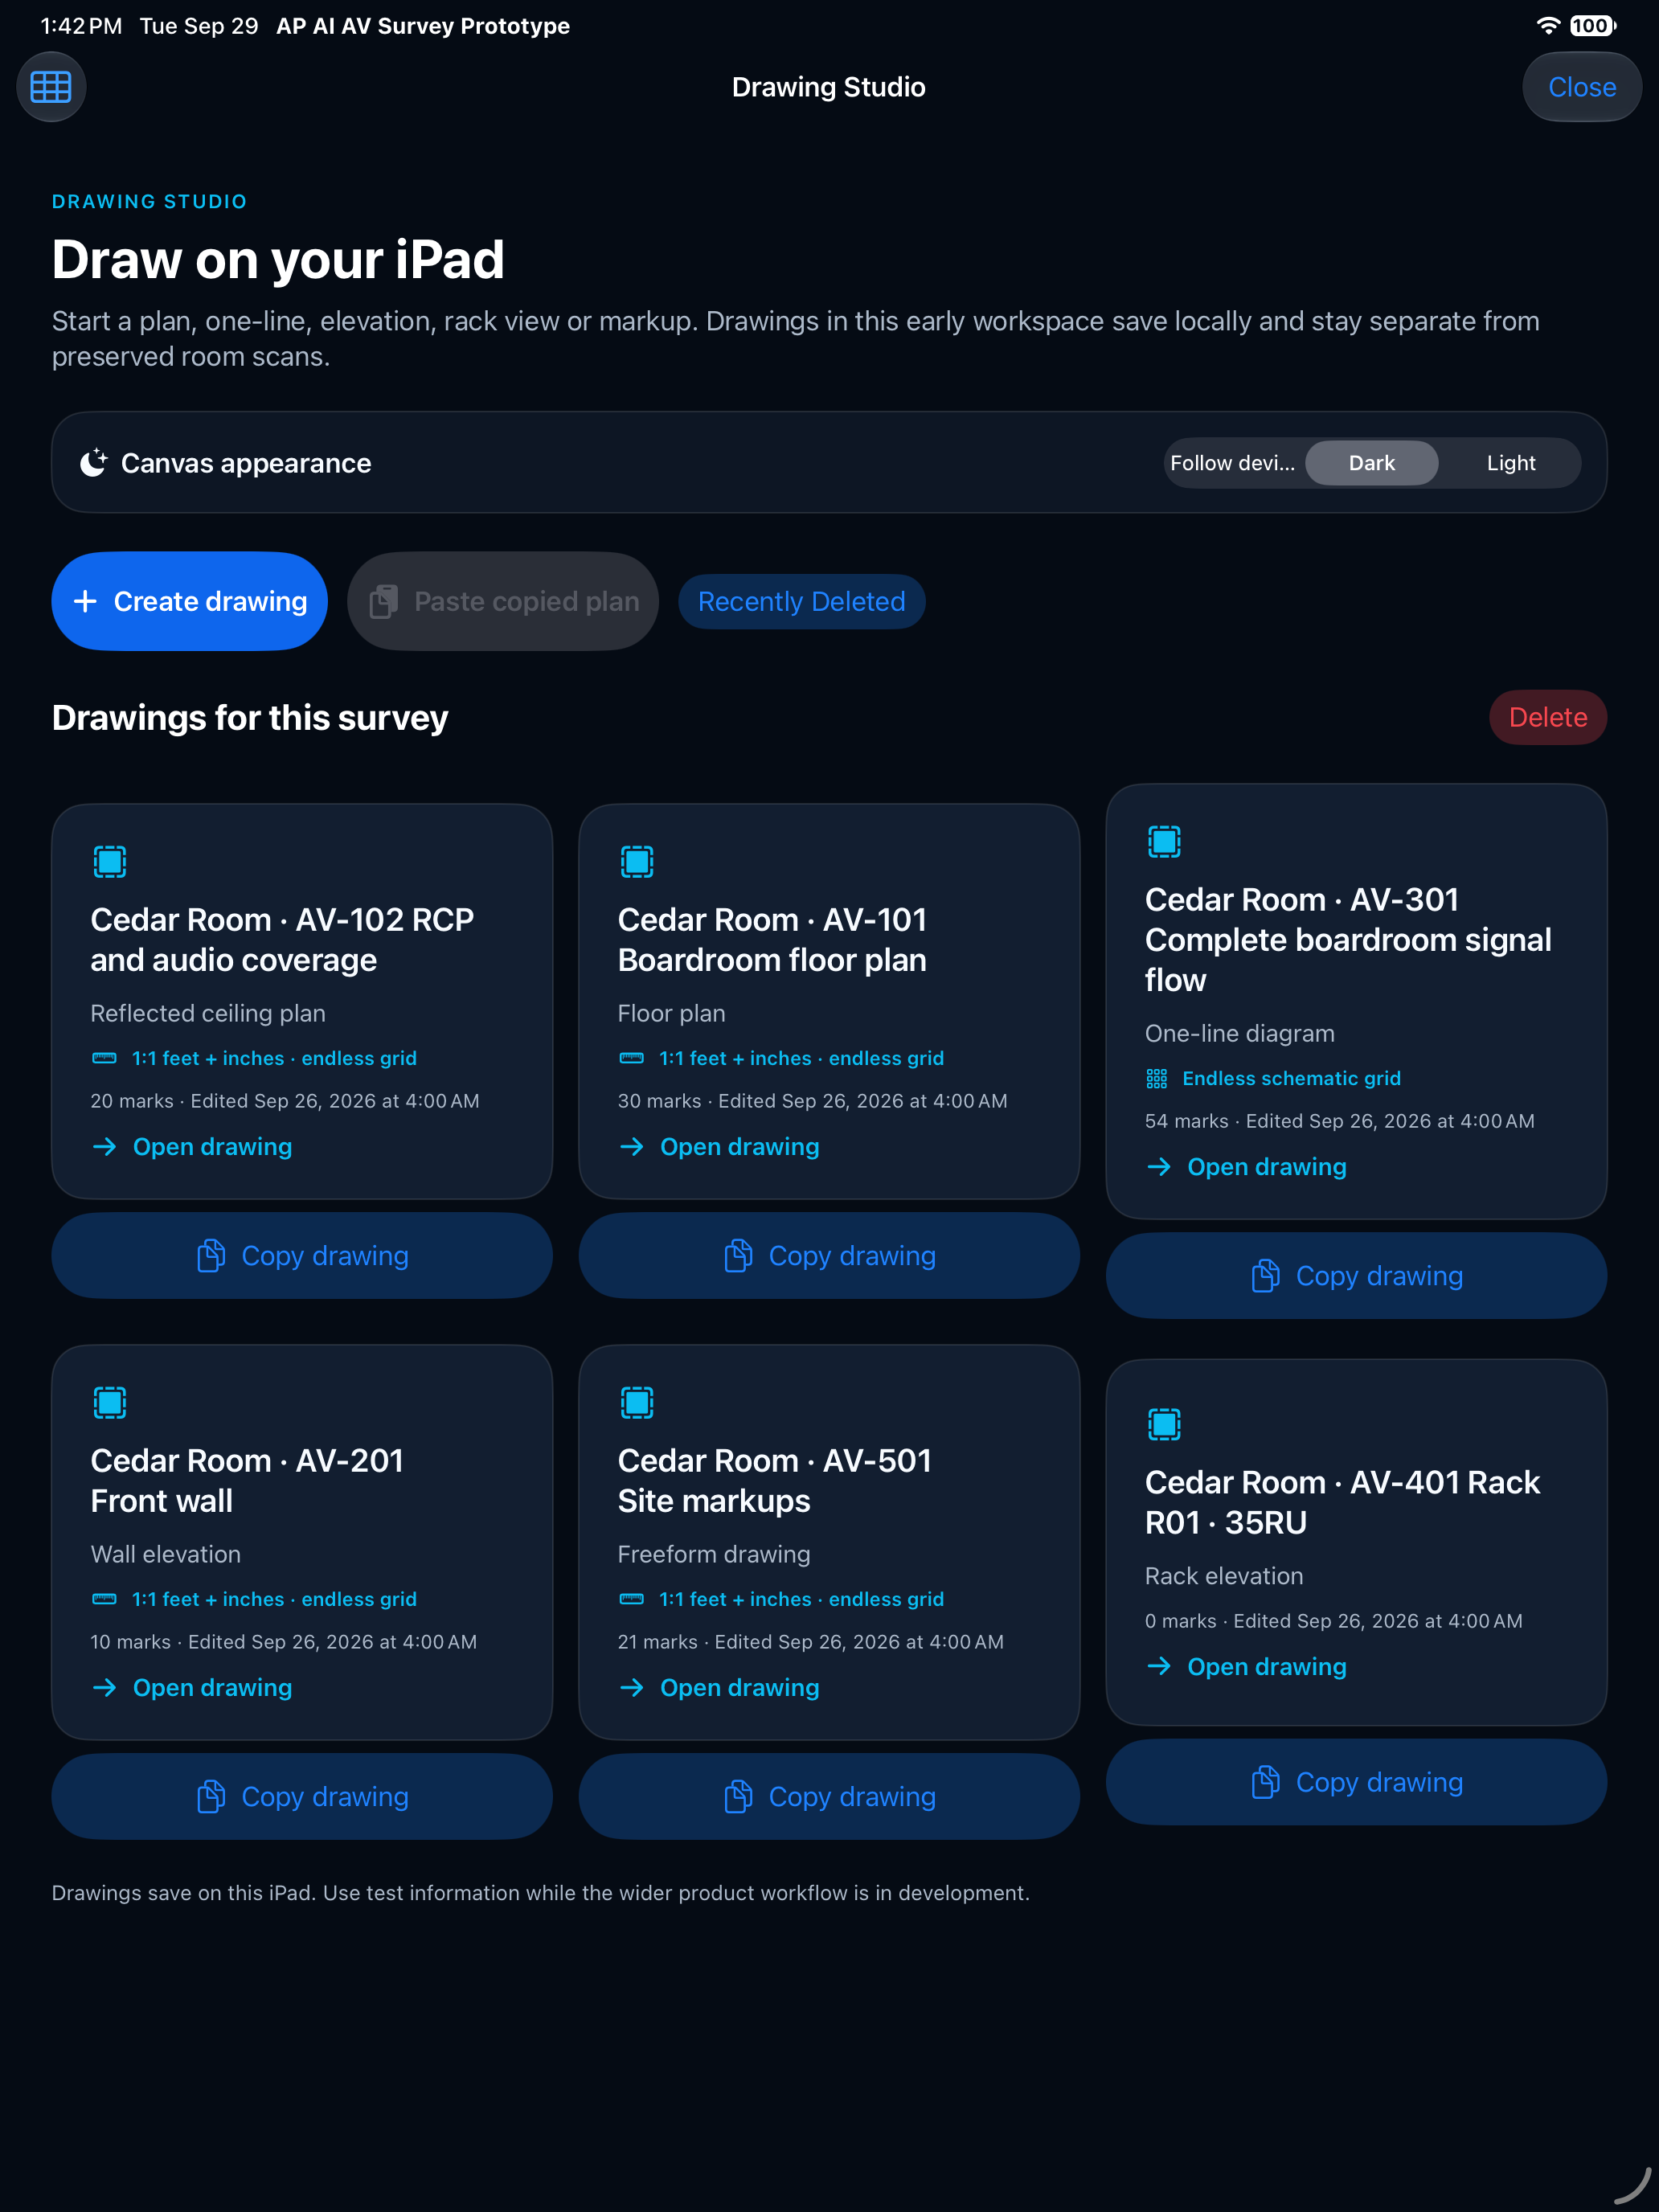
05 / 12 Drawing Studio
Floor plan, reflected ceiling plan, one-line, wall elevation, rack elevation and freeform markups sit together in the fictional project.
Demonstration drawings, subject to engineering review before installation.
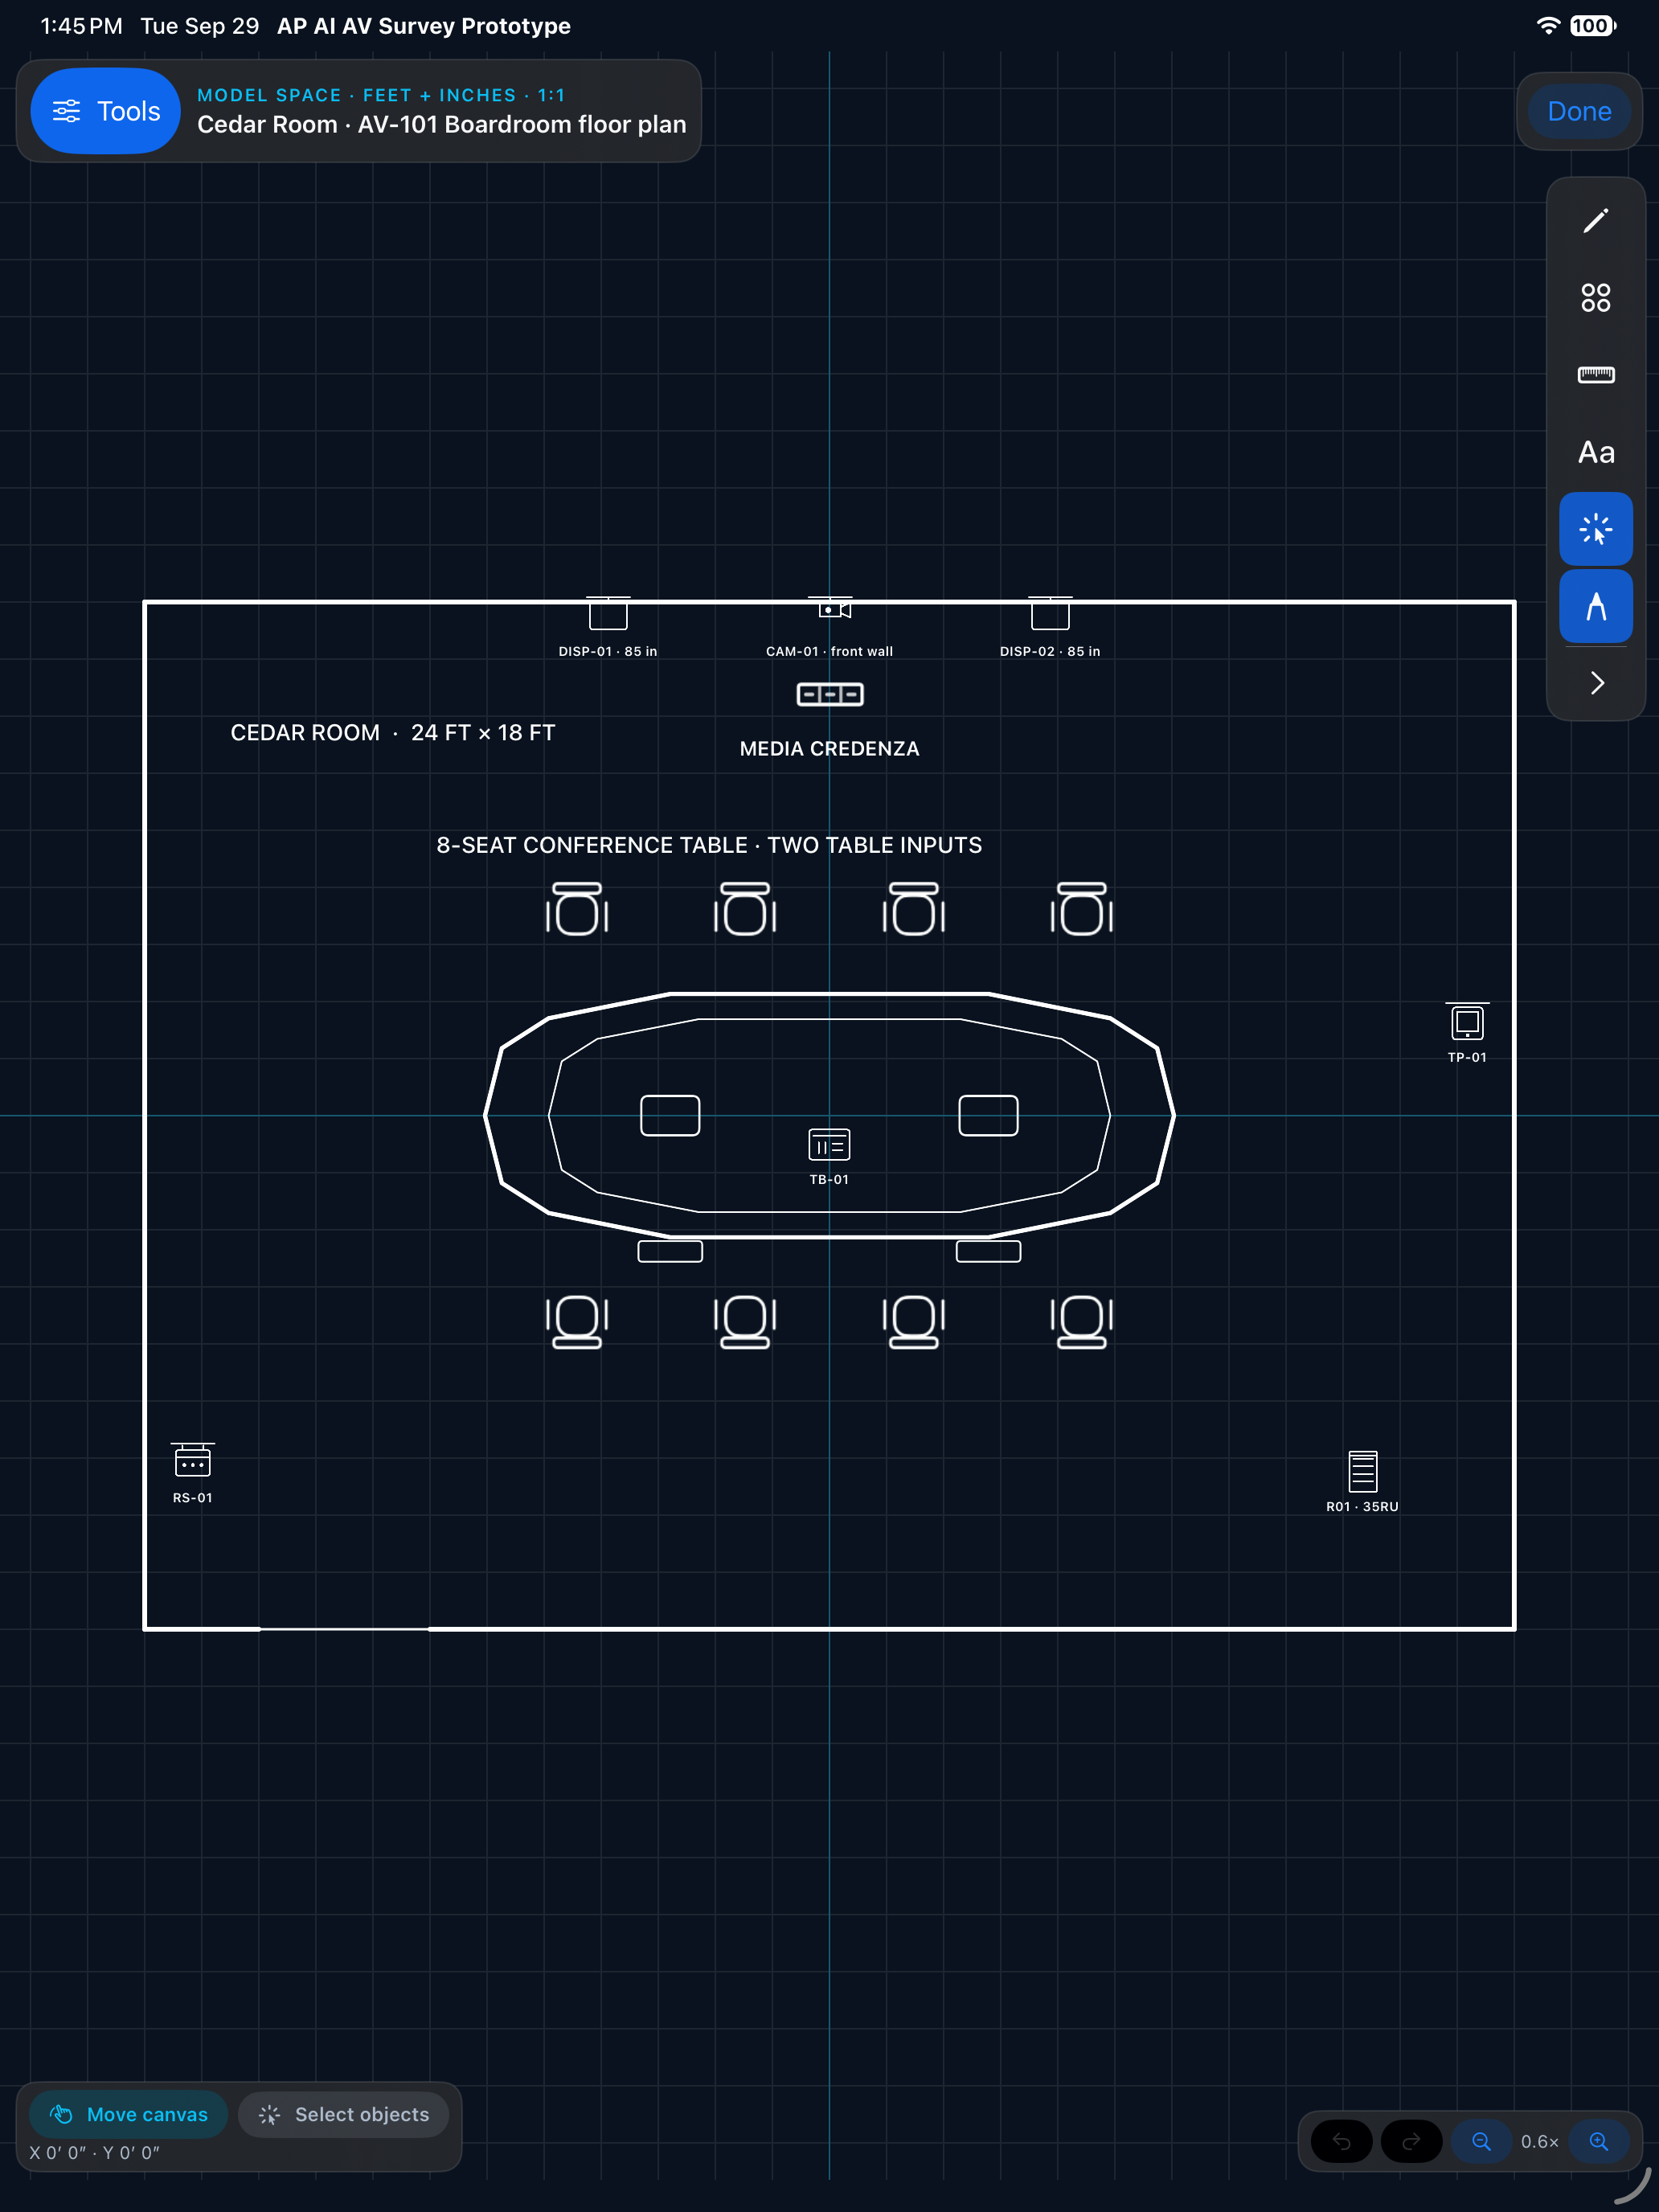
06 / 12 Floor plan
The displays and camera are on the presentation wall. The example places the meeting table, chairs, touch panel, scheduling display, cable cubby and rack in the room.
Actual Drawing Studio canvas with synthetic geometry. The example is illustrative and its mounting details require site review.
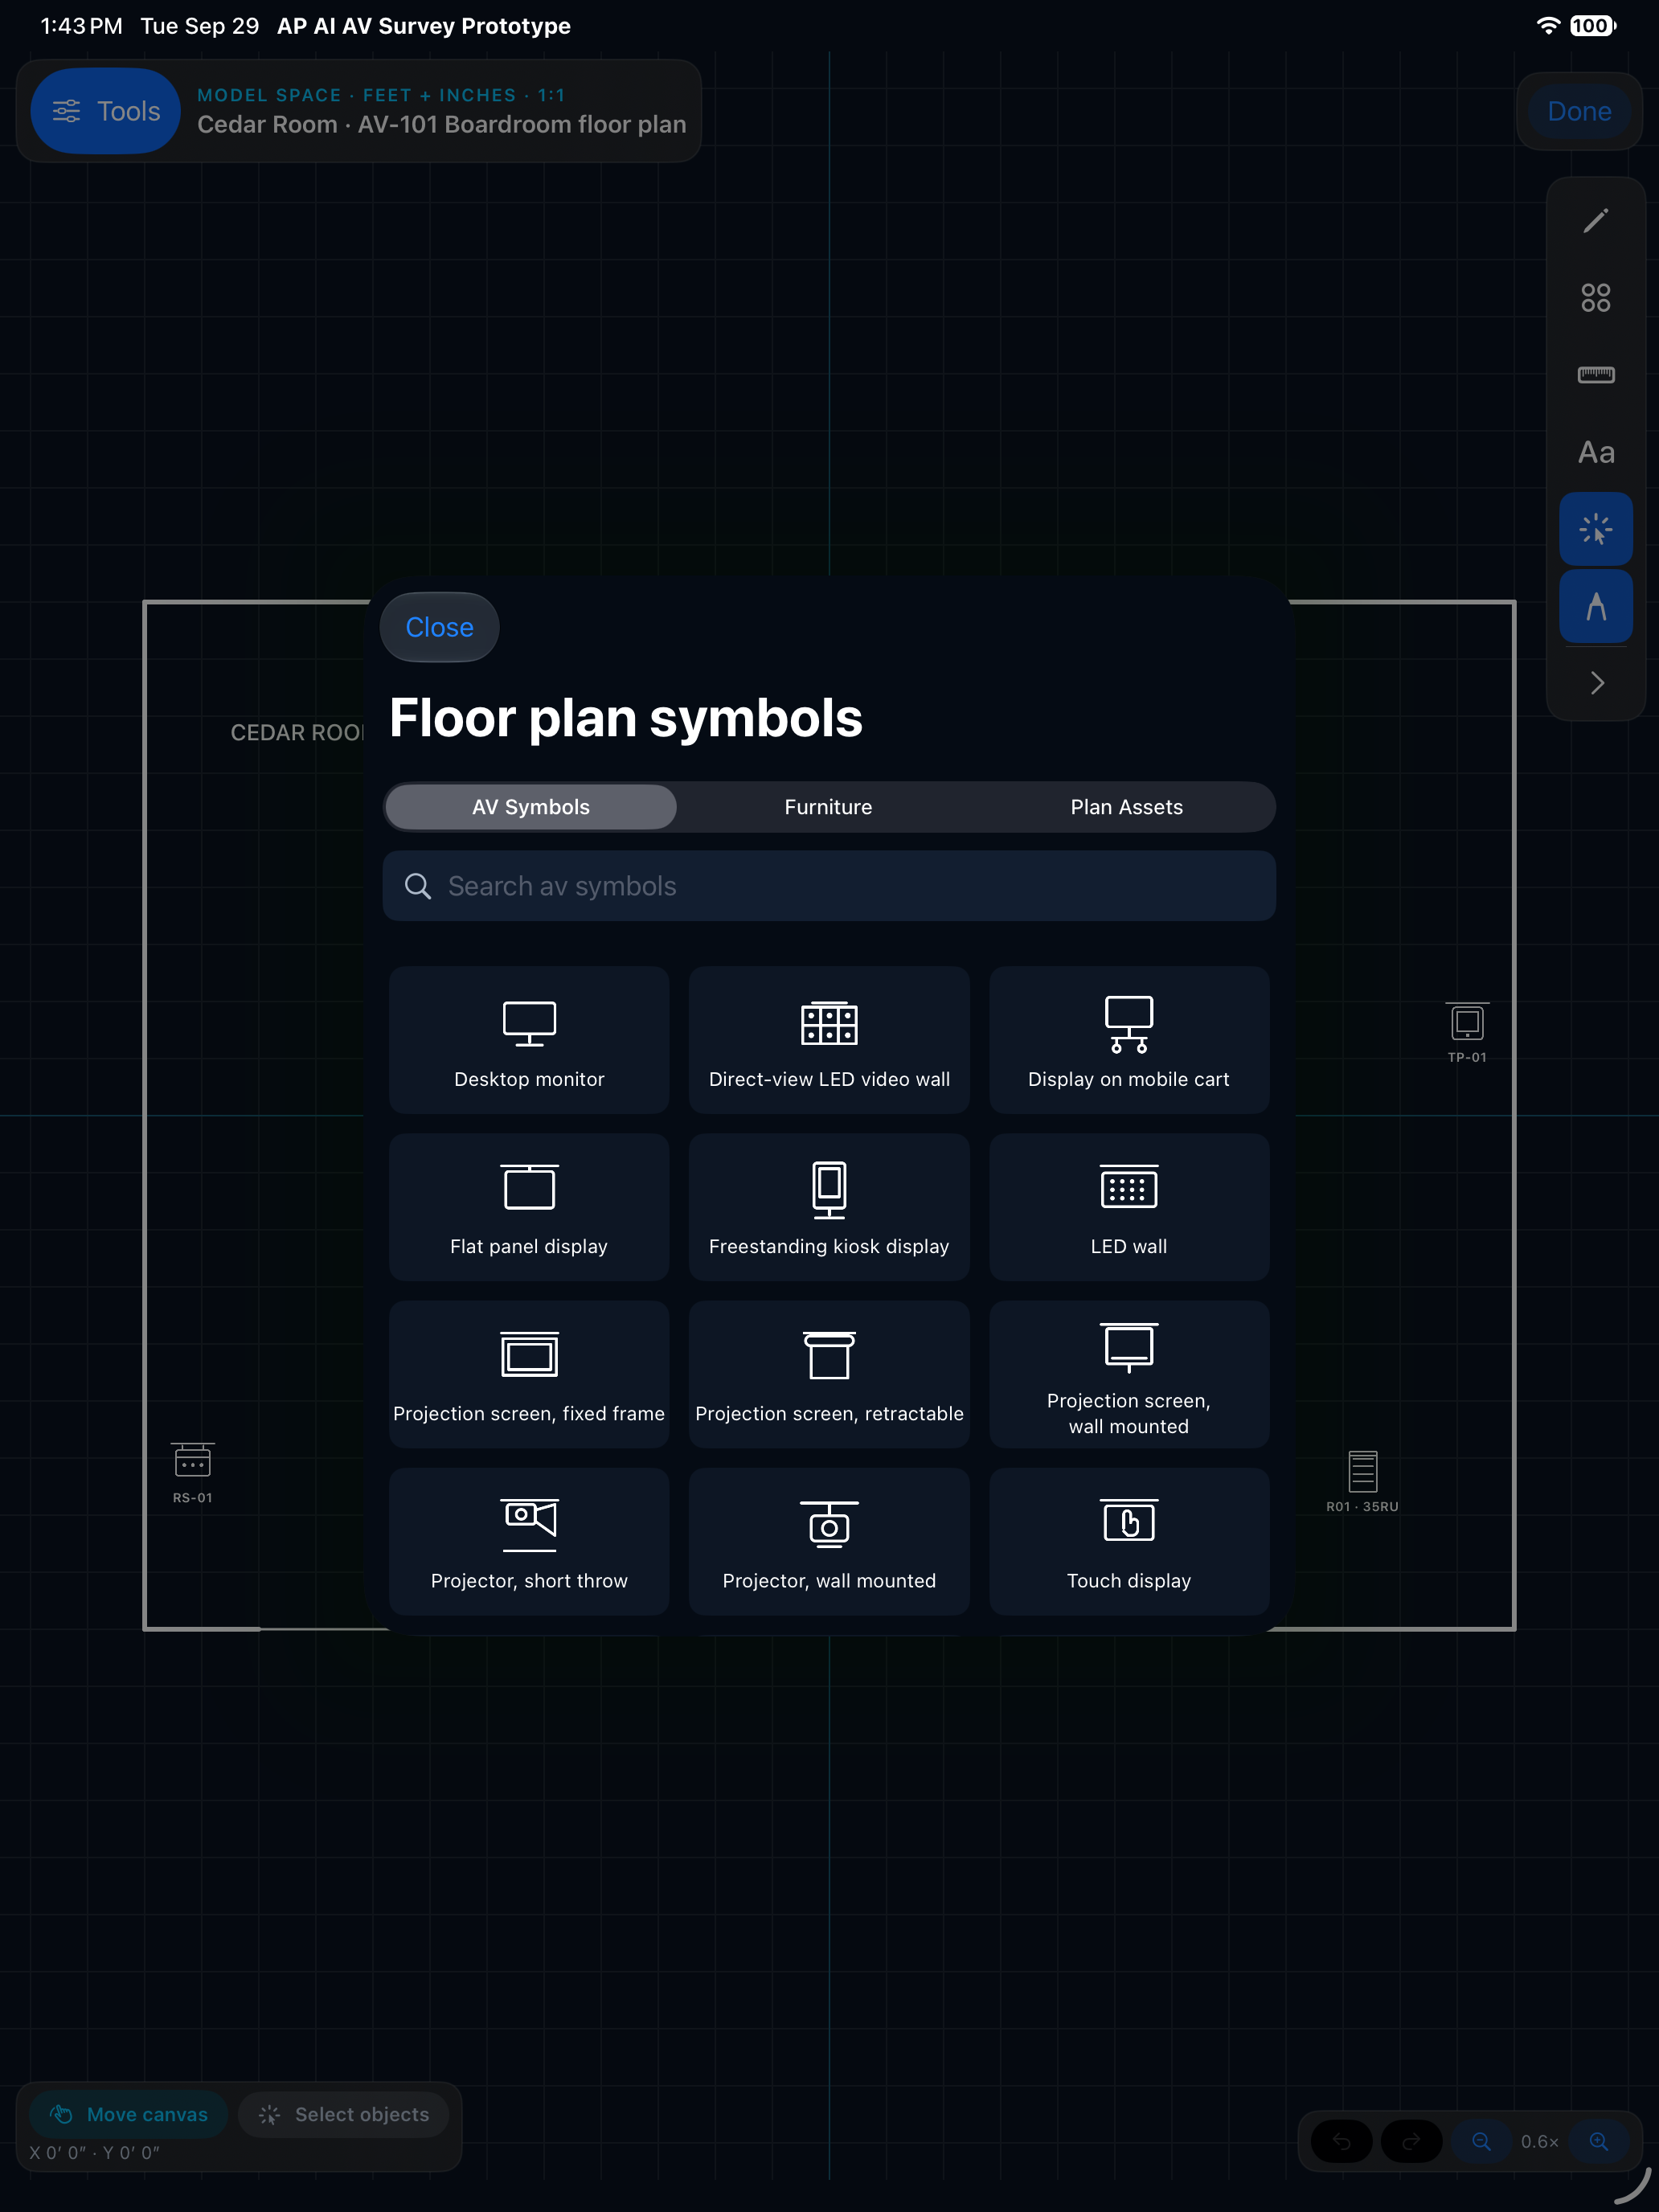
07 / 12 Library
The floor-plan library separates AV location symbols from furniture and plan assets. Search and visual tiles help field users place symbols in the correct canvas.
Library availability and model-specific geometry still depend on each item's review status.
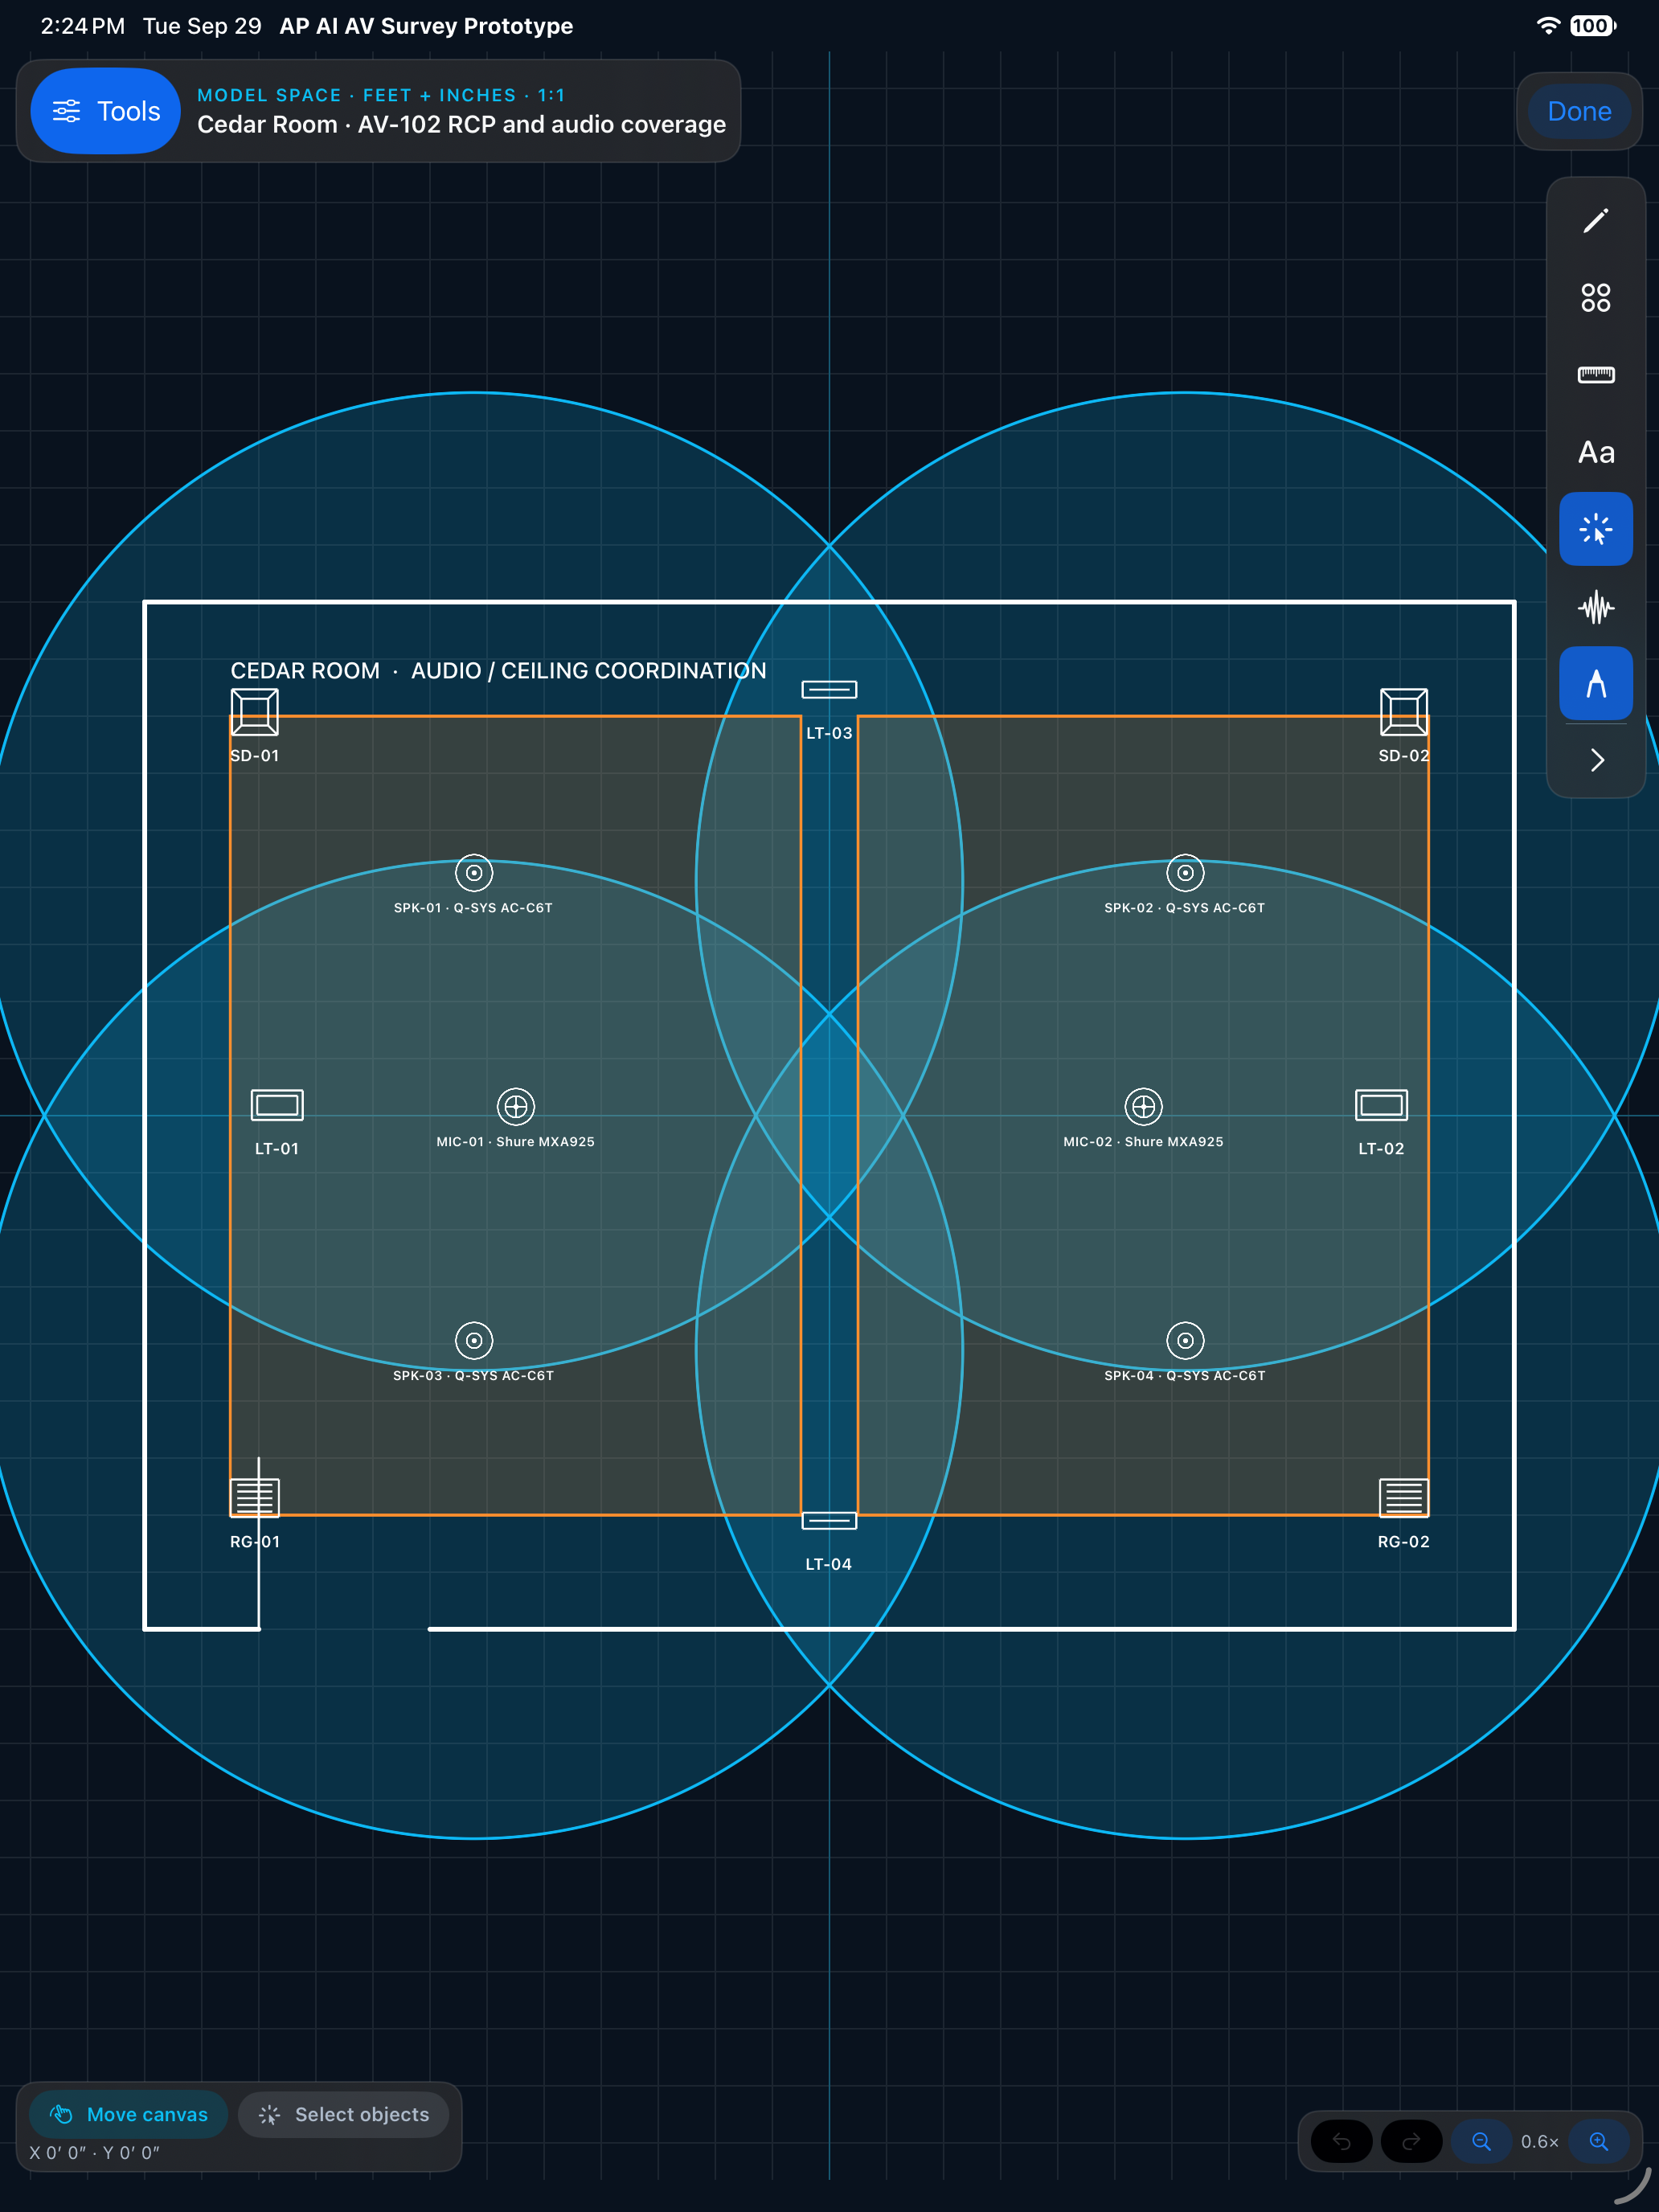
08 / 12 RCP coverage
Four ceiling speakers, two array microphones and basic ceiling services sit on the same RCP. Blue circles are speaker coverage estimates; orange areas are microphone planning zones.
Coverage depends on mounting height and model data; it is not a guarantee of sound level or pickup.
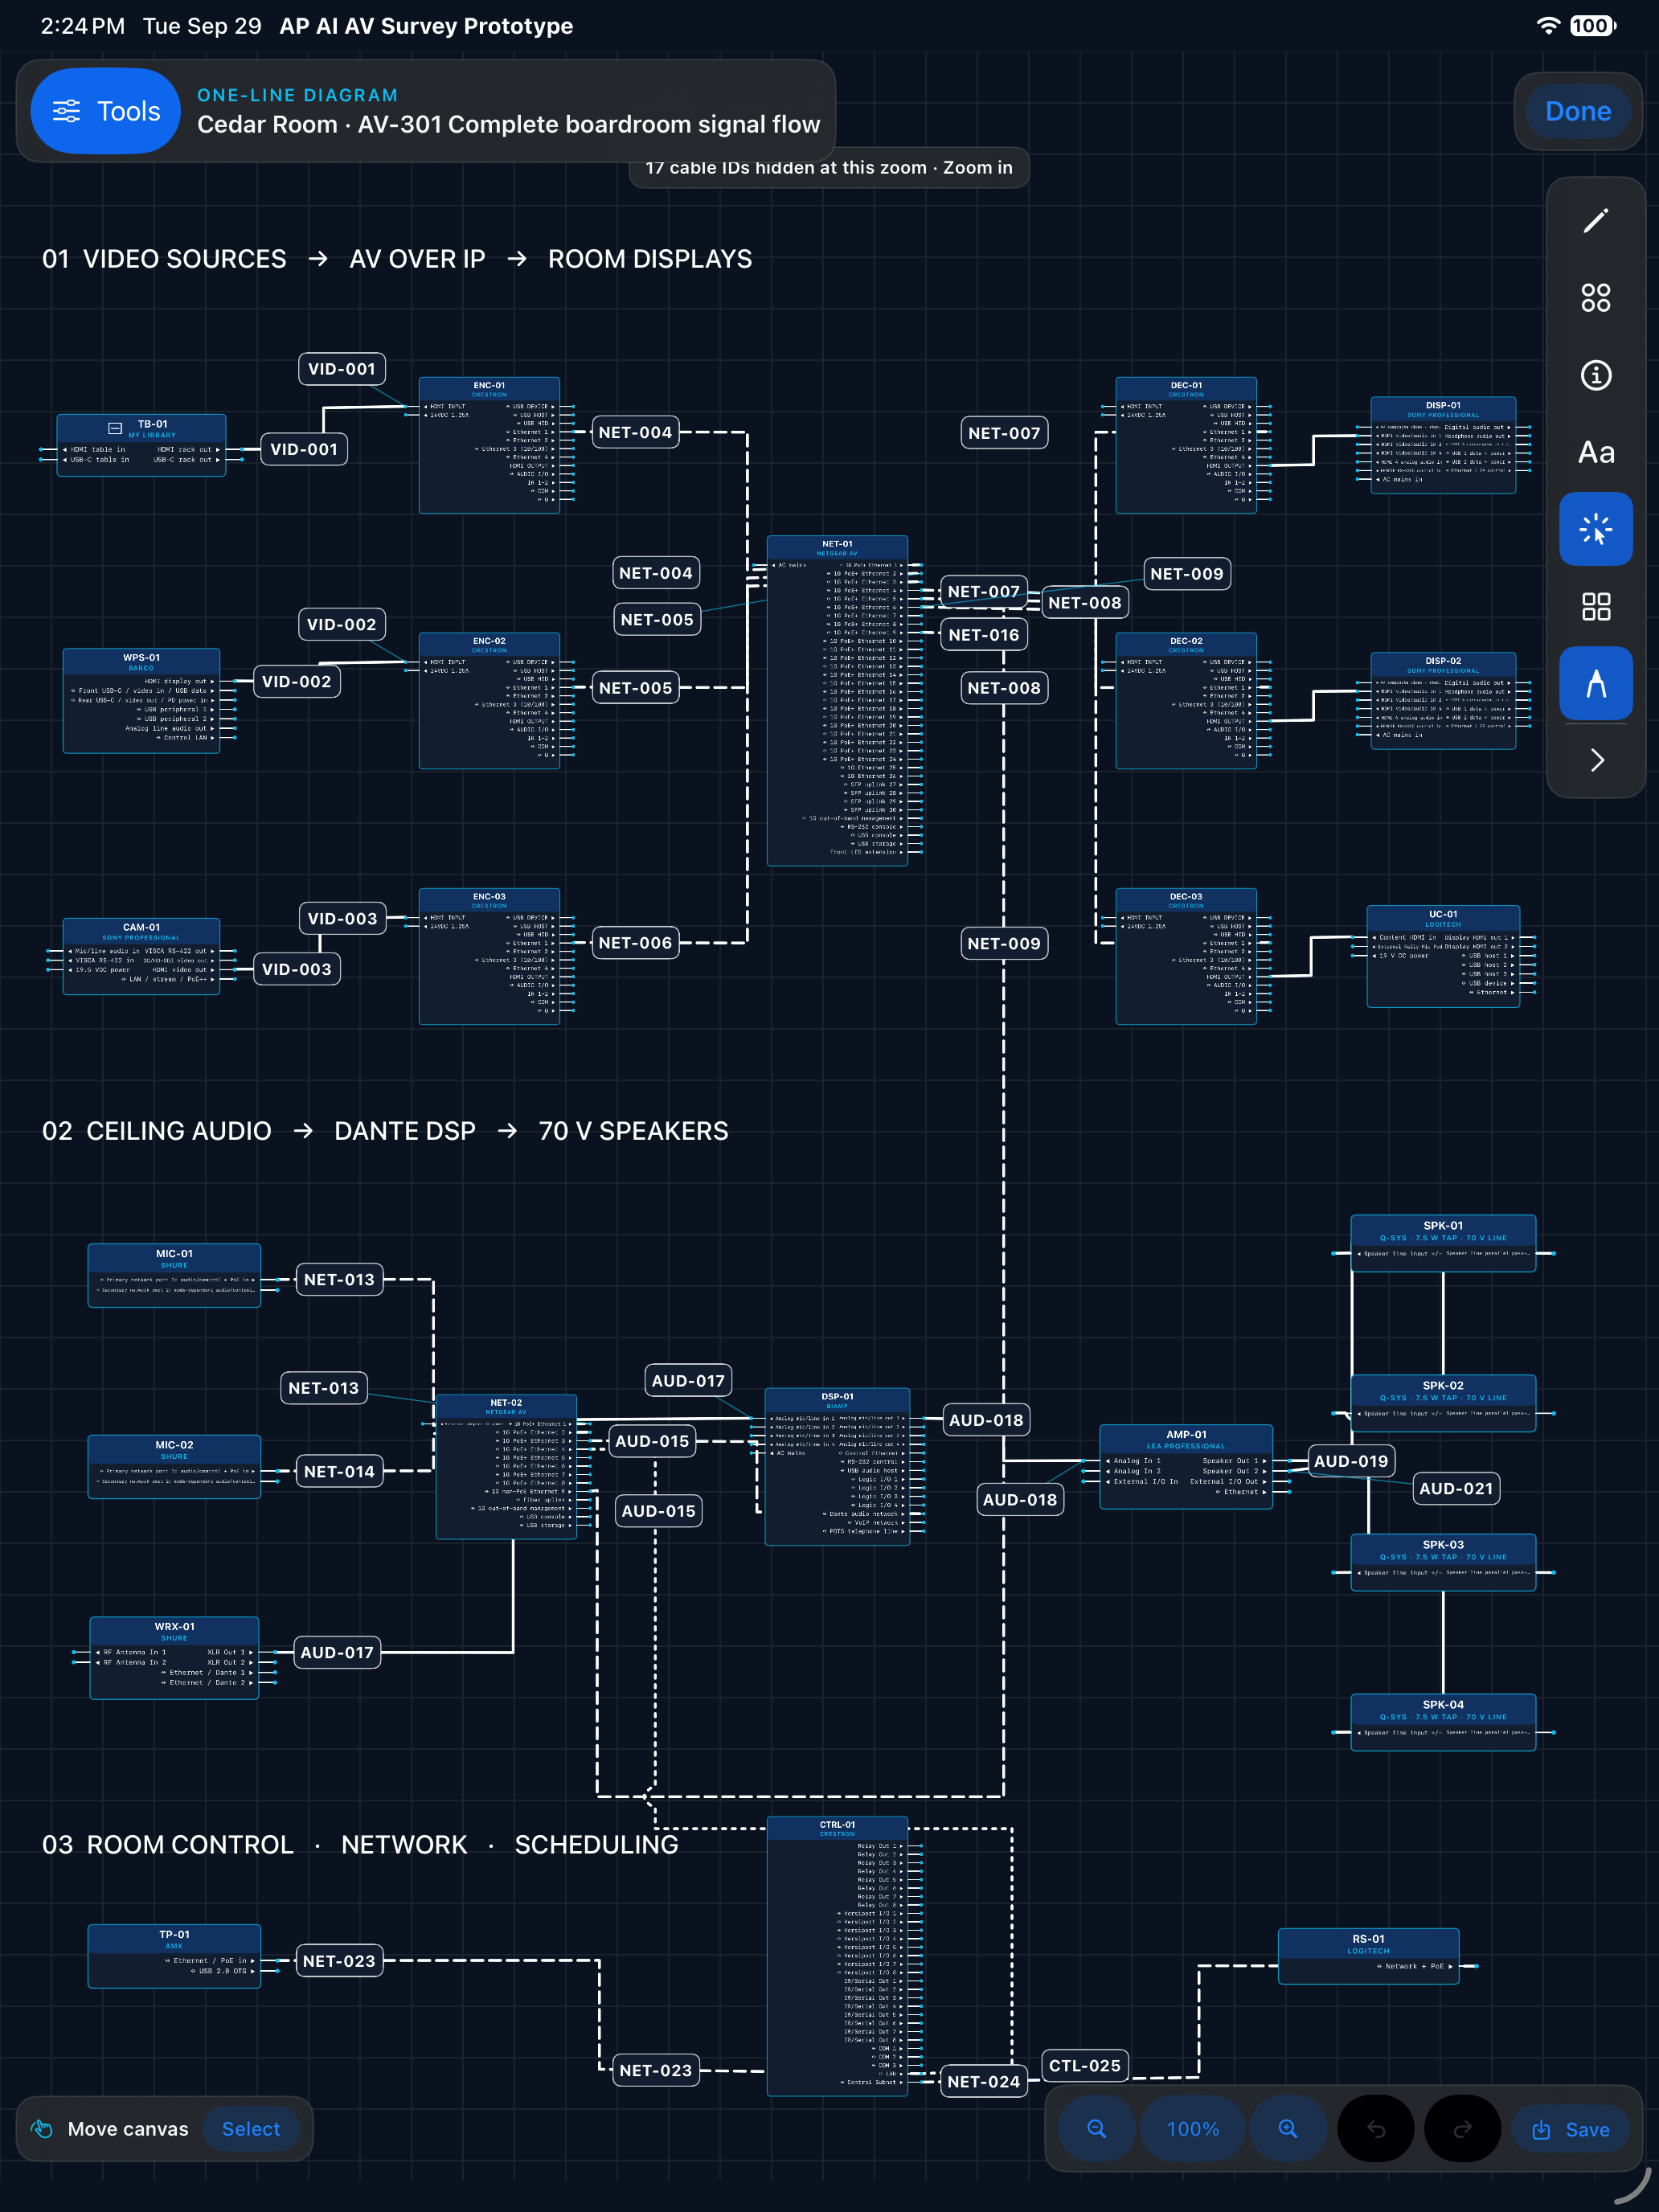
09 / 12 One-line
The example shows video sources and AV over IP, room audio and Dante processing, 70 V speakers, network control and scheduling. Cables route horizontally and vertically.
Actual one-line canvas with a fictional design. Port modes, cable specifications and equipment choices require engineering review before use.
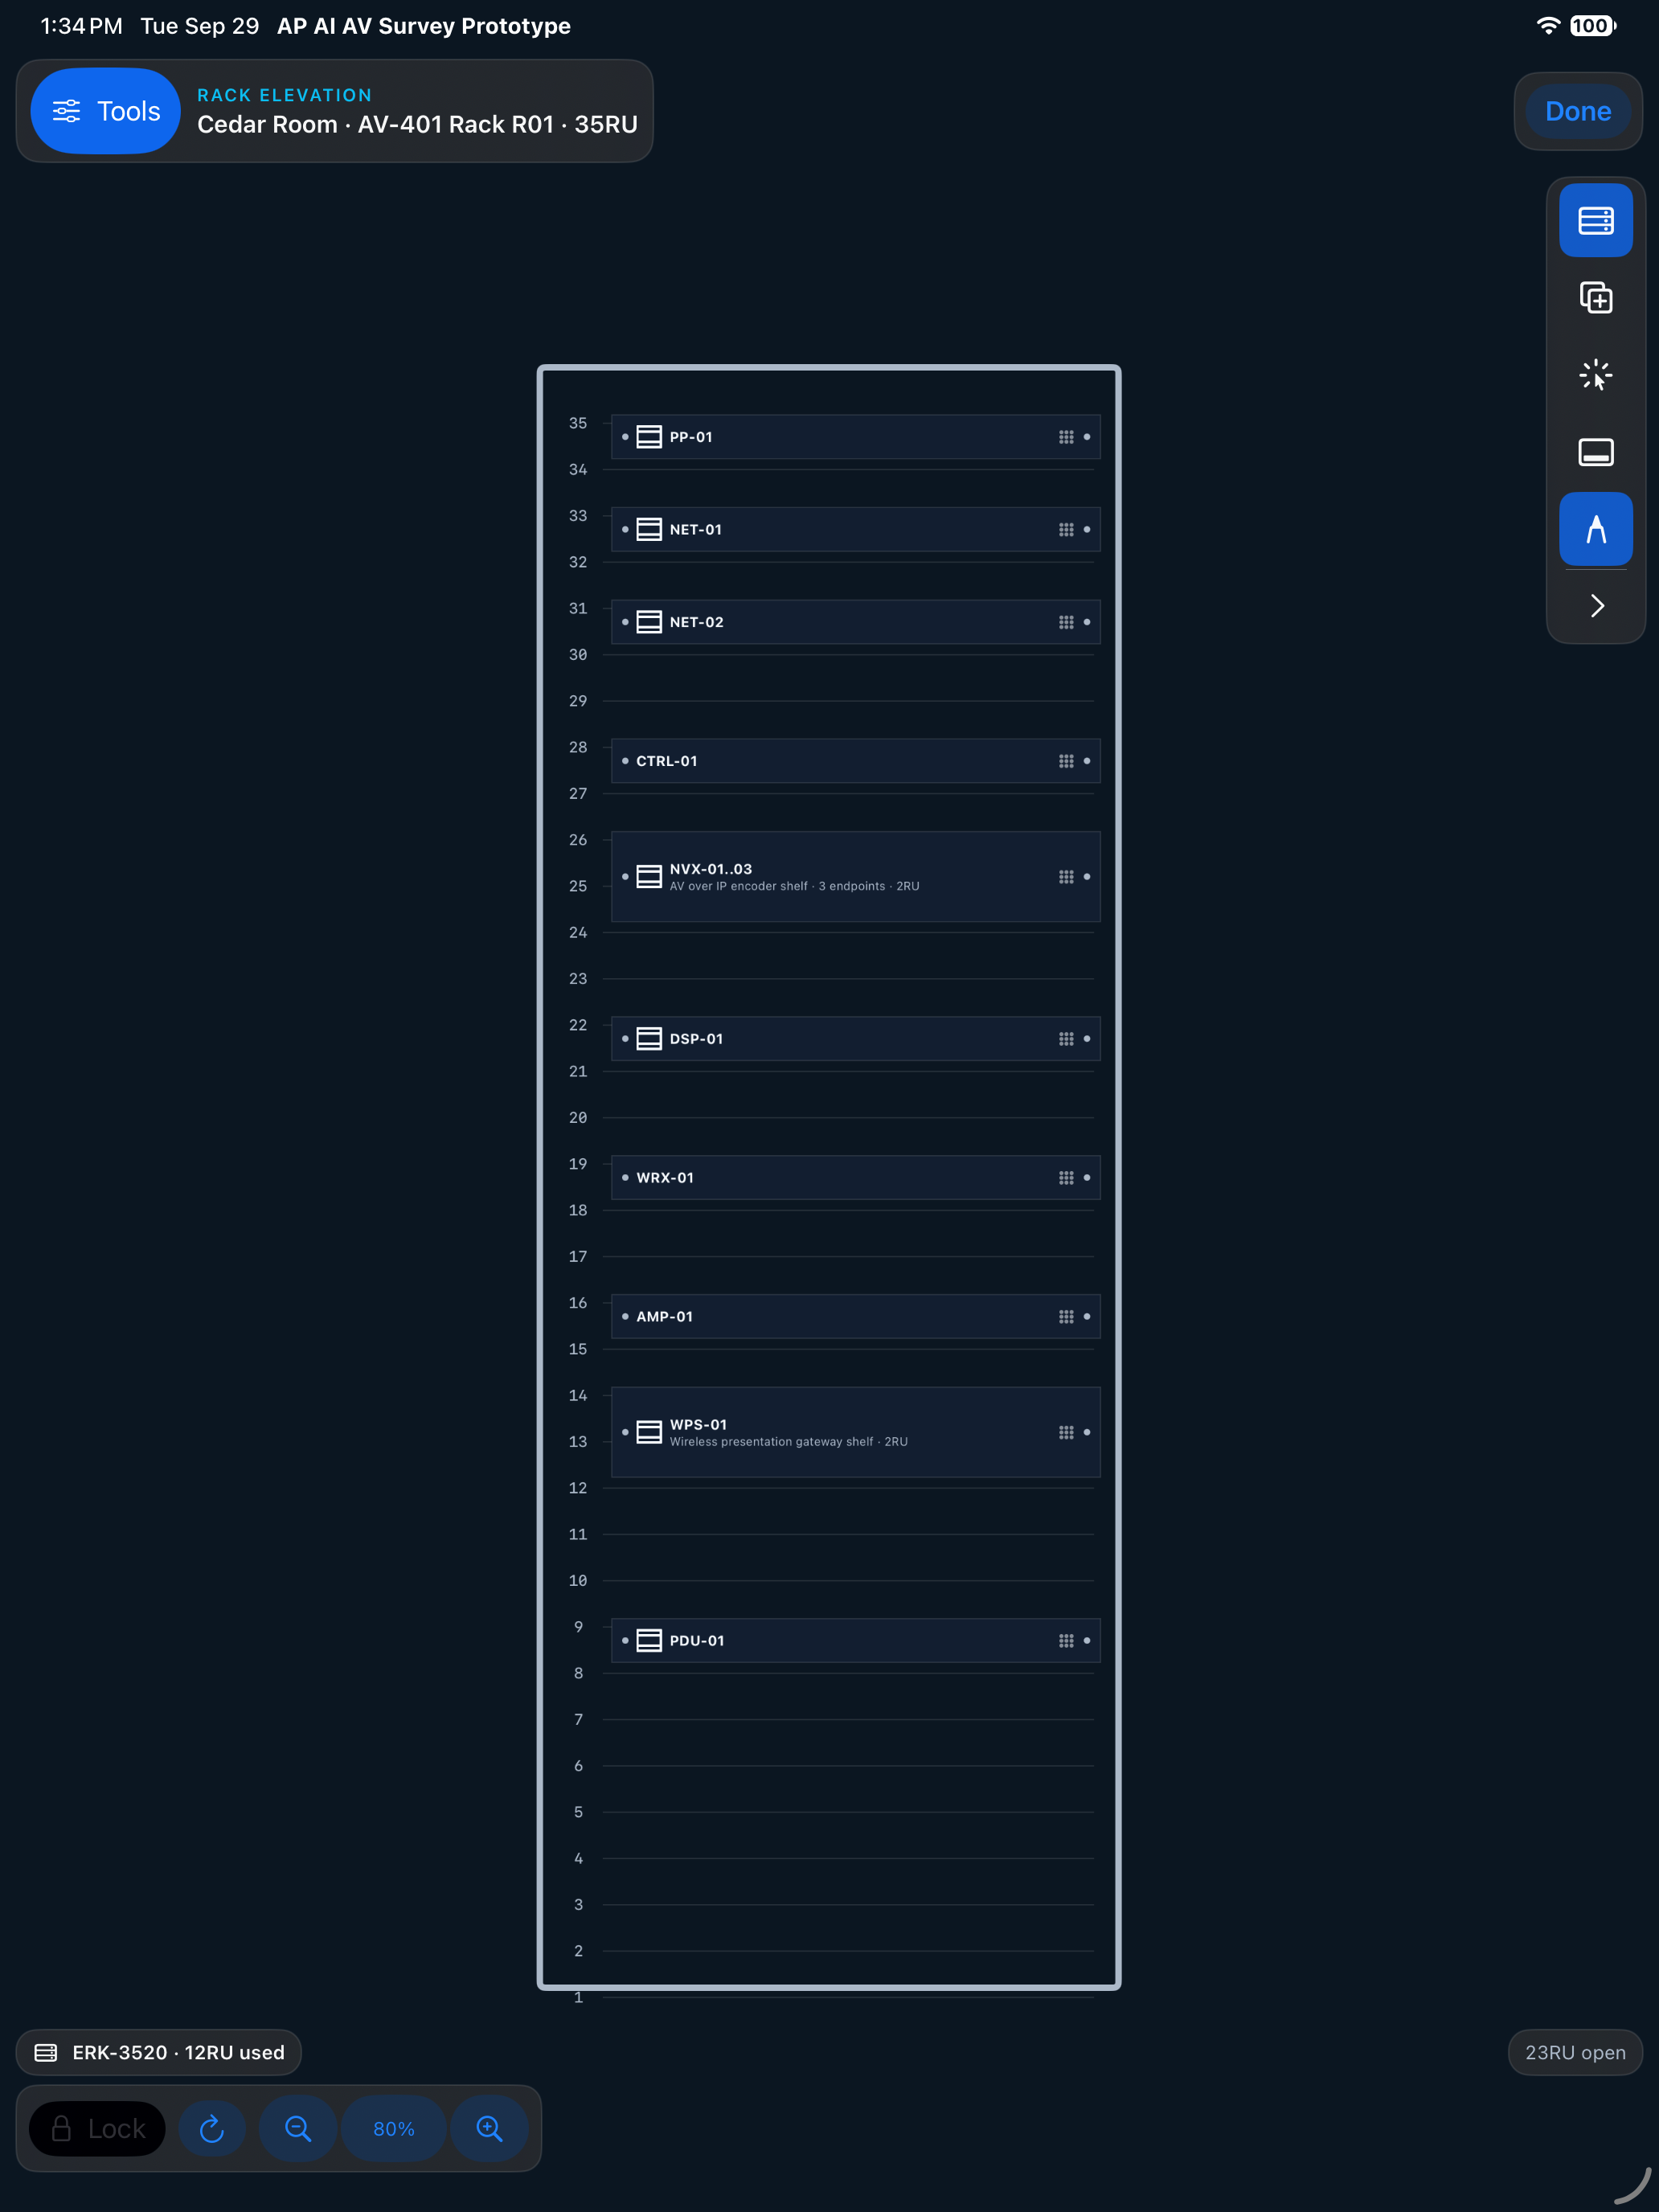
10 / 12 Rack 2D
The elevation assigns room-system equipment to positions in a 35RU rack and shows used and open RU space at a glance.
Actual rack canvas with synthetic placements. Some chassis are conceptual templates; mounting depth, airflow and cables are separate engineering checks.
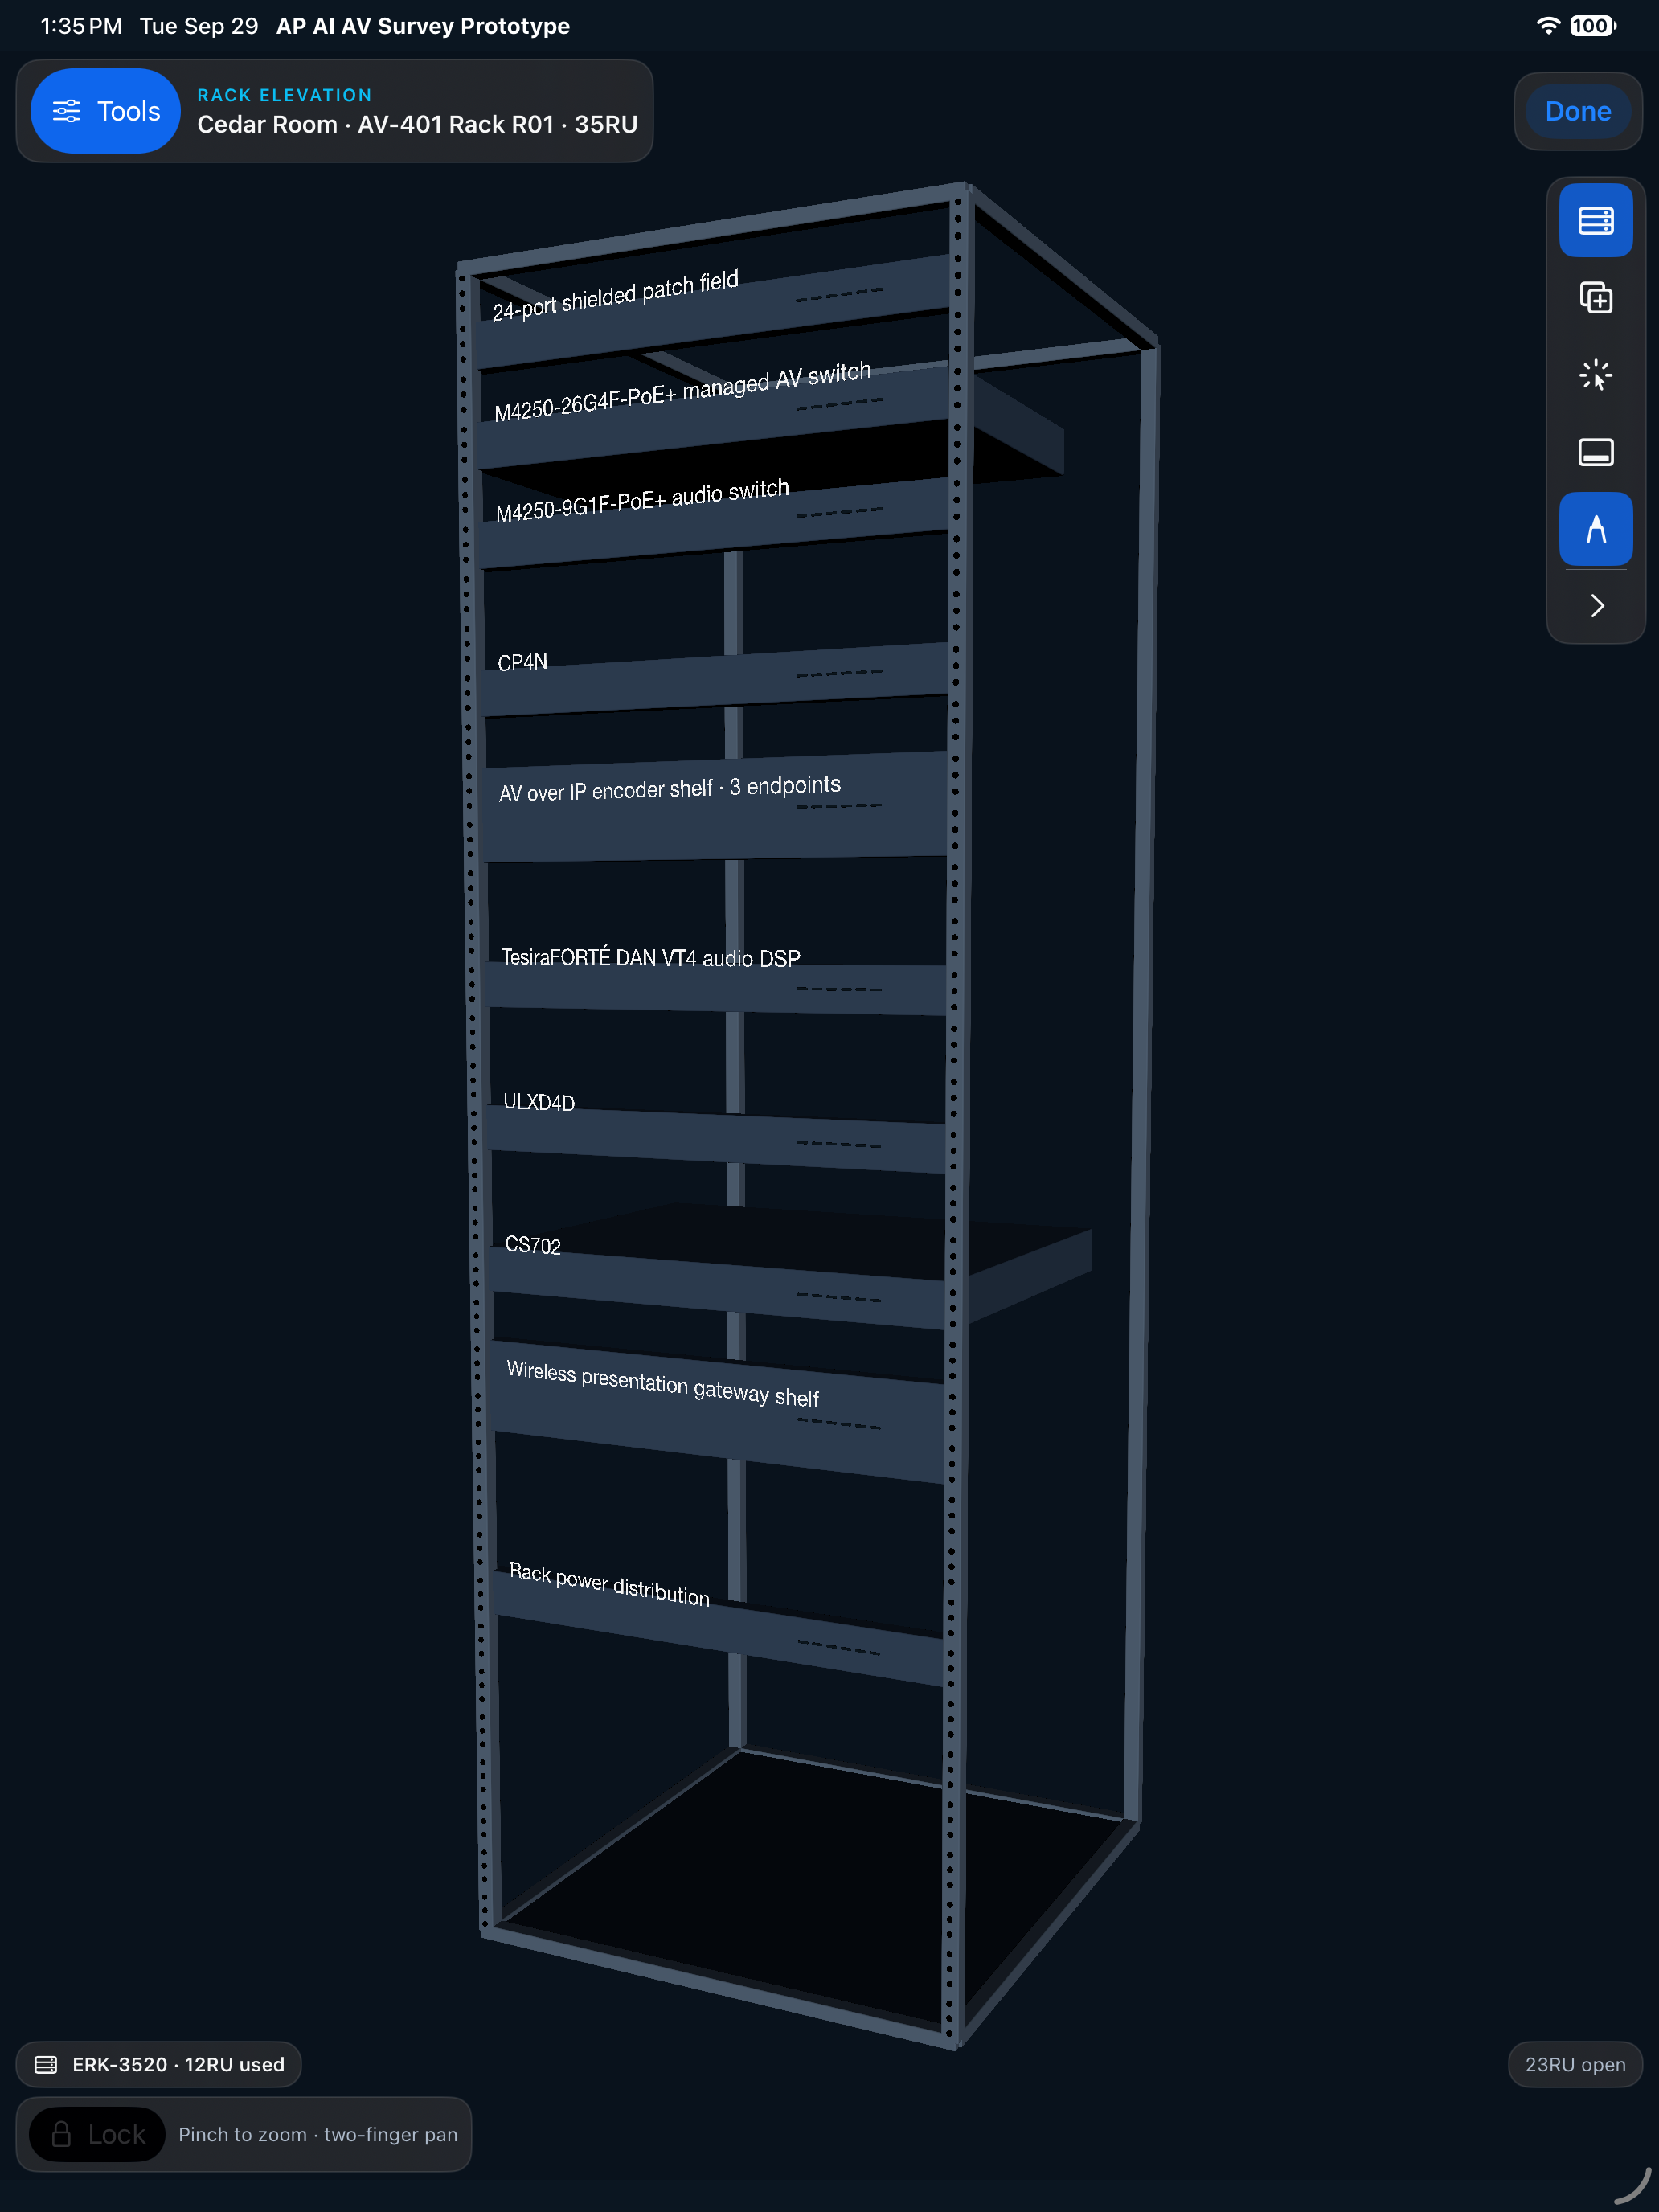
11 / 12 Rack 3D
The 3D planning view makes vertical spacing and chassis arrangement easier to review without losing the underlying RU positions.
Actual app 3D planning view; it is not a manufacturing-grade model of every installed chassis.
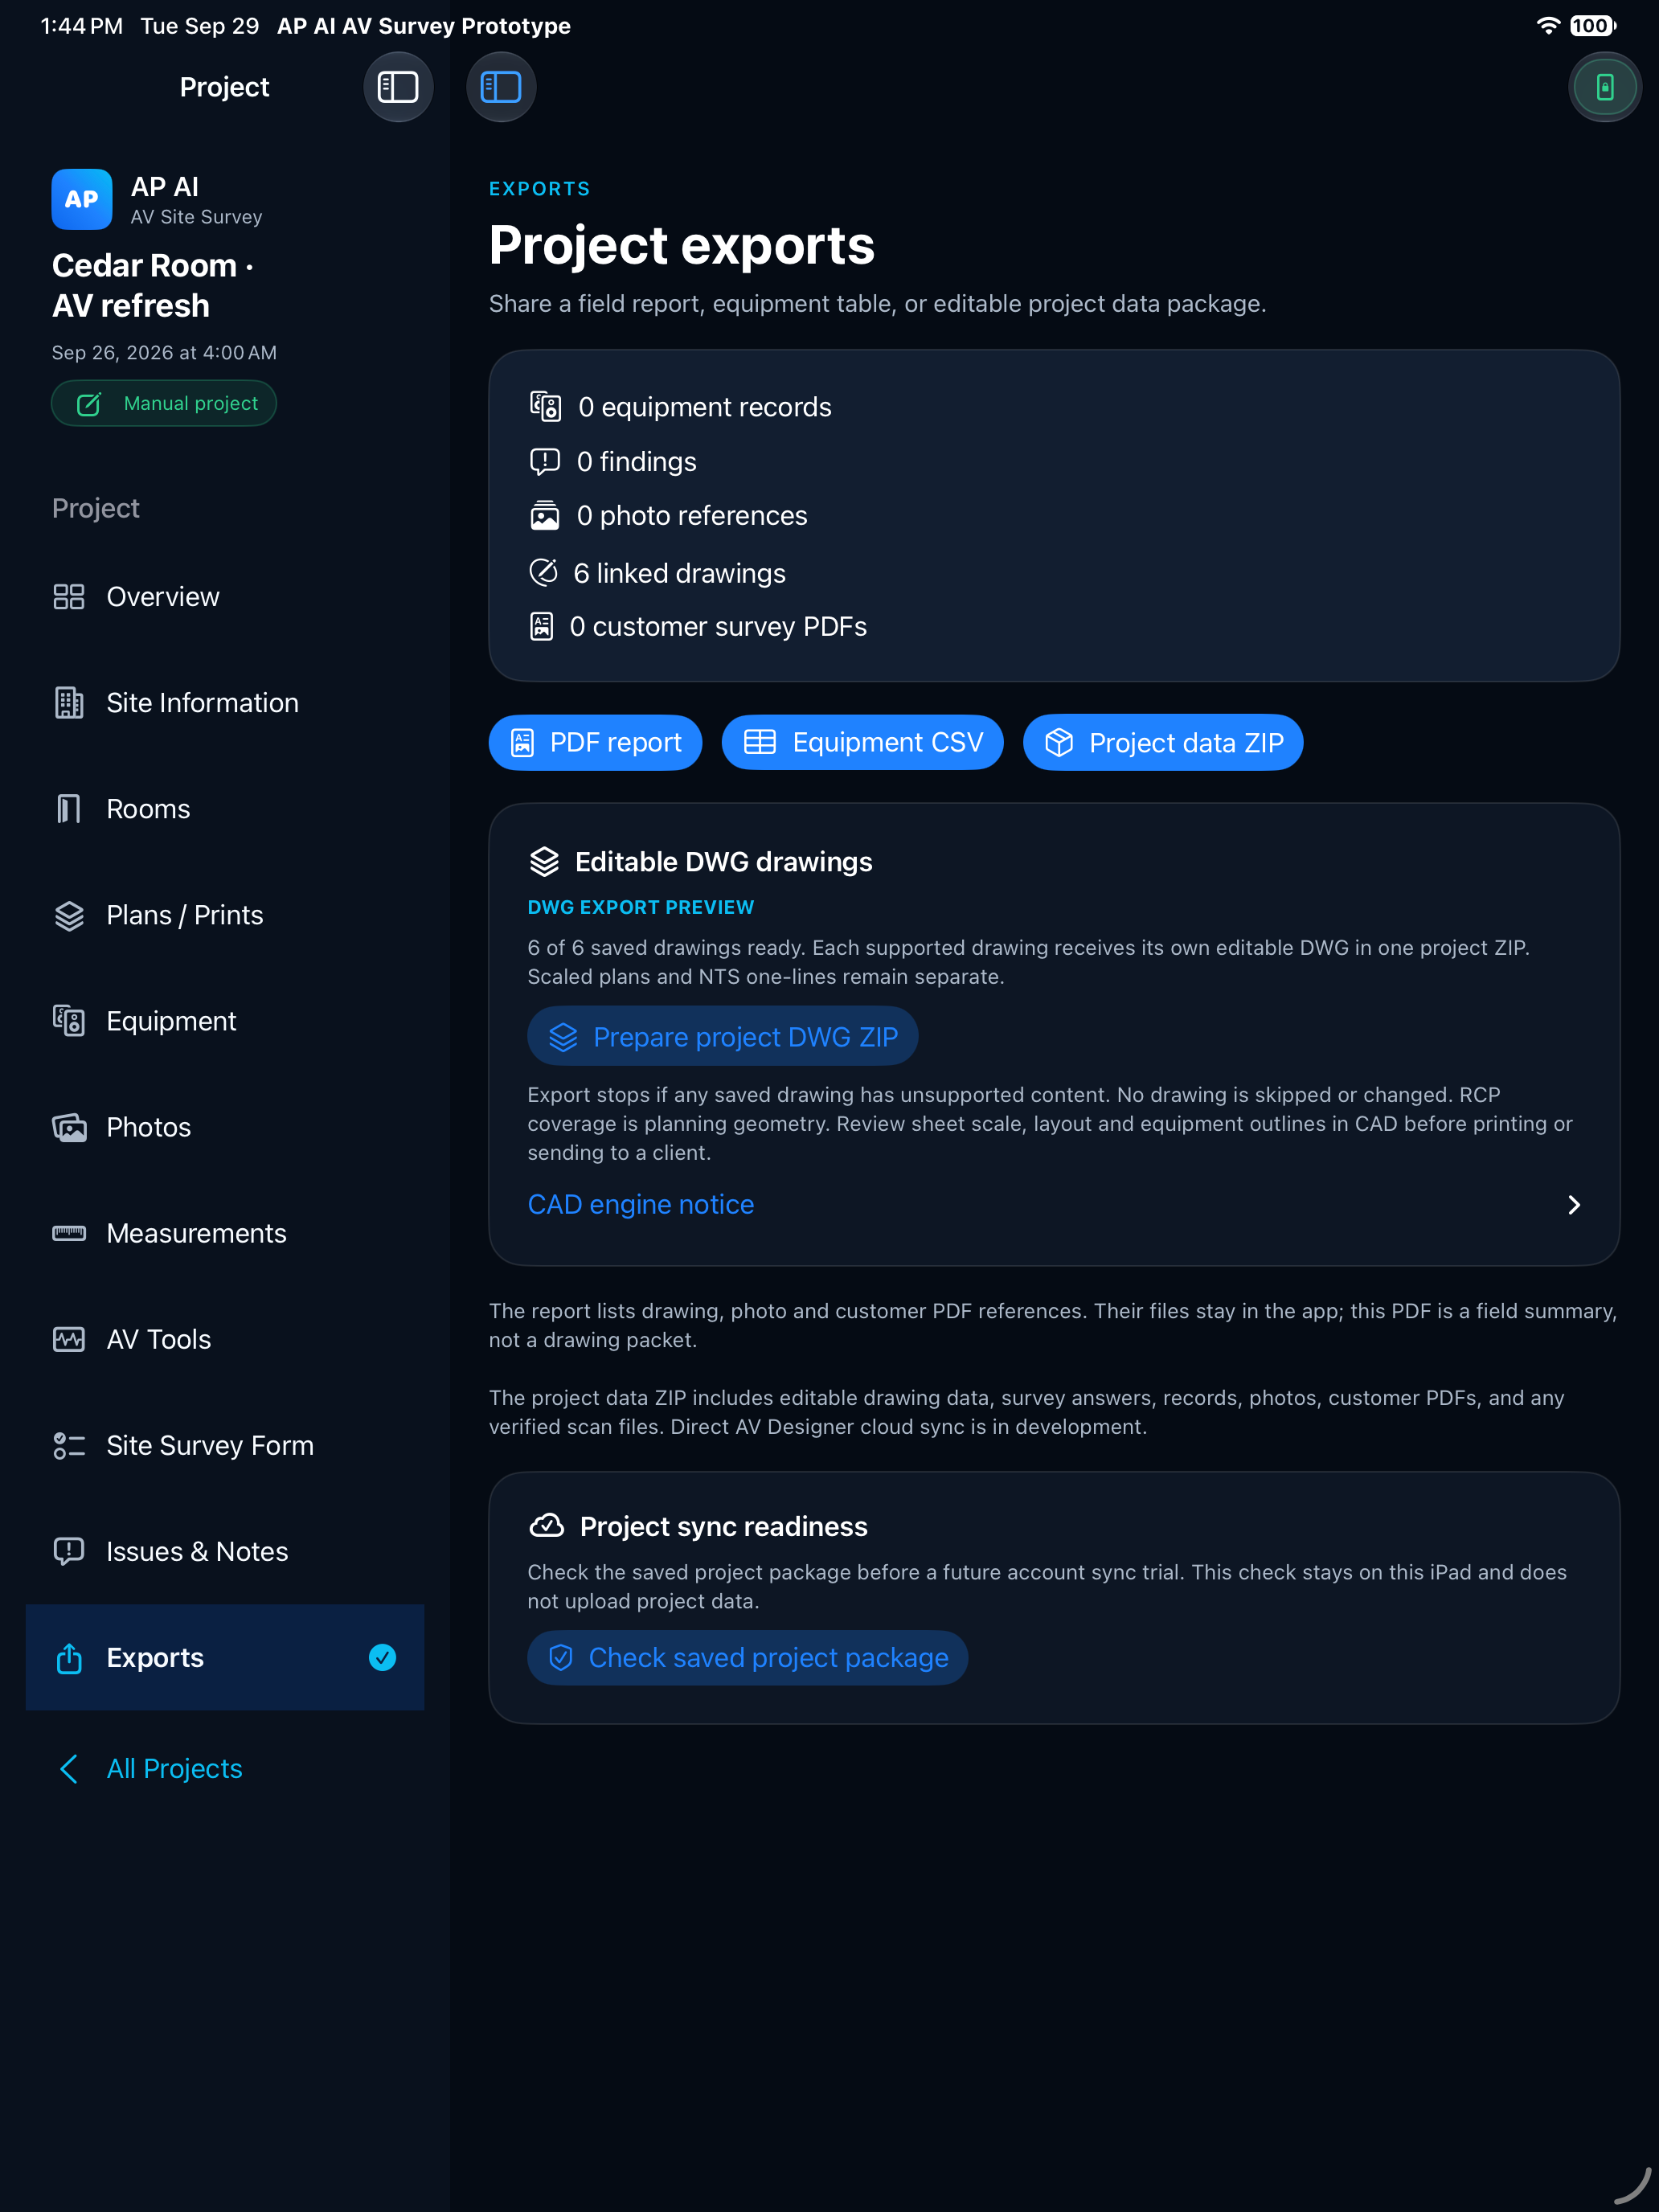
12 / 12 Exports
The project export view shows report, equipment CSV, editable project package and DWG preparation controls. The fictional drawing set reports six of six sheets ready for the CAD export step.
Direct AV Suite cloud sync remains in development.
Development-build captures with demonstration data. Plans, coverage and rack layouts are illustrative and require project-specific engineering review.
AV Fields remains in development. The functions below are present in the private iPad build, but inclusion does not mean that every device, drawing or export has completed release qualification. The public App Store feature set will be checked against the final signed build.
In the private iPad build
Keep the room, customer and field records together.
Create a manual project on iPad, or use the available room-capture workflow on a LiDAR-capable device. Scan results still need field review.
Reuse a saved contact, enter a site address and, with permission, attach a device location to the record.
Record room and project answers in a saved survey that can be reopened and edited.
Keep field photos, equipment records, notes and issues alongside the project.
Import a customer form, fill supported PDF fields and retain the source and completed copy.
In the private iPad build
Move from site observations to editable plans and system views.
Work in floor plans, reflected ceiling plans, one-lines, rack elevations, wall elevations and freeform markup.
Draw, pan, zoom, select, move, resize, rotate, duplicate and lock supported objects. Pencil hover and Quick tools are available on supported hardware.
Navigate an extending grid, use two-finger pan and pinch zoom, and work with feet-and-inches measurements where the drawing is scaled.
Copy a full plan or selected items between compatible drawings, within the same project or another project.
Use fillable title blocks and drawing-specific AV symbols. Furniture and common ceiling assets have separate areas.
Browse bundled brand and model artwork offline. Research-only drawings remain separate from equipment approved for placement or calculation.
In the private iPad build
Document signal paths, rack space and engineering inputs on site.
Place equipment blocks with visible port stems, snap cables to their tips and use signal-specific cable IDs. Connector details still require model-specific review.
Review a drawing-derived bill of materials and a cable pull list. Confirm quantities, cable types, connectors and lengths before issuing them.
Arrange rack equipment in 2D elevation and 3D views to review rack-unit use. Research-only chassis are not automatically placement-qualified.
Preview speaker coverage and ceiling-microphone pickup zones on an RCP. Treat overlays as planning estimates until mounting and manufacturer data are verified.
Explore rack AC power, PoE, projector throw and PAG/NAG calculations, plus pink noise, dBA and ambient-light tools. Meter readings and camera estimates are not certified measurements.
In the private iPad build
Carry the drawing and its source information out of the app.
Prepare supported PDF, DWG, CSV, image and drawing-related outputs. Review exported CAD sheets and engineering schedules before sharing them.
Export a project-data ZIP containing supported saved drawings and field records for backup or import.
Continue working with saved local projects without a connection and recover supported items from Recently Deleted.
What comes next
These are product directions, not live integrations or availability commitments.
An integrated Field review workspace and reviewed project handoffs are planned for AV Suite, with a native macOS application first and Windows later. The standalone iPad app remains separate; cross-product synchronization is not publicly available.
Opt-in project sync is being developed and tested; release qualification is incomplete. Saving a project ZIP to iCloud Drive remains a manual backup option.
Leica DISTO and additional Bluetooth measurement paths are in development. No model or firmware compatibility list is published yet.
Generation from captured room geometry remains under real-room qualification; the current Drawing Studio can create an RCP manually.
Online model updates are future work. The current bundled manufacturer research artwork is offline and must pass model-specific review before placement.
AV Fields is being developed for professional AV work. A qualified designer or engineer should review measurements, coverage estimates, device details, calculations and exported deliverables before they are used for construction or procurement.